
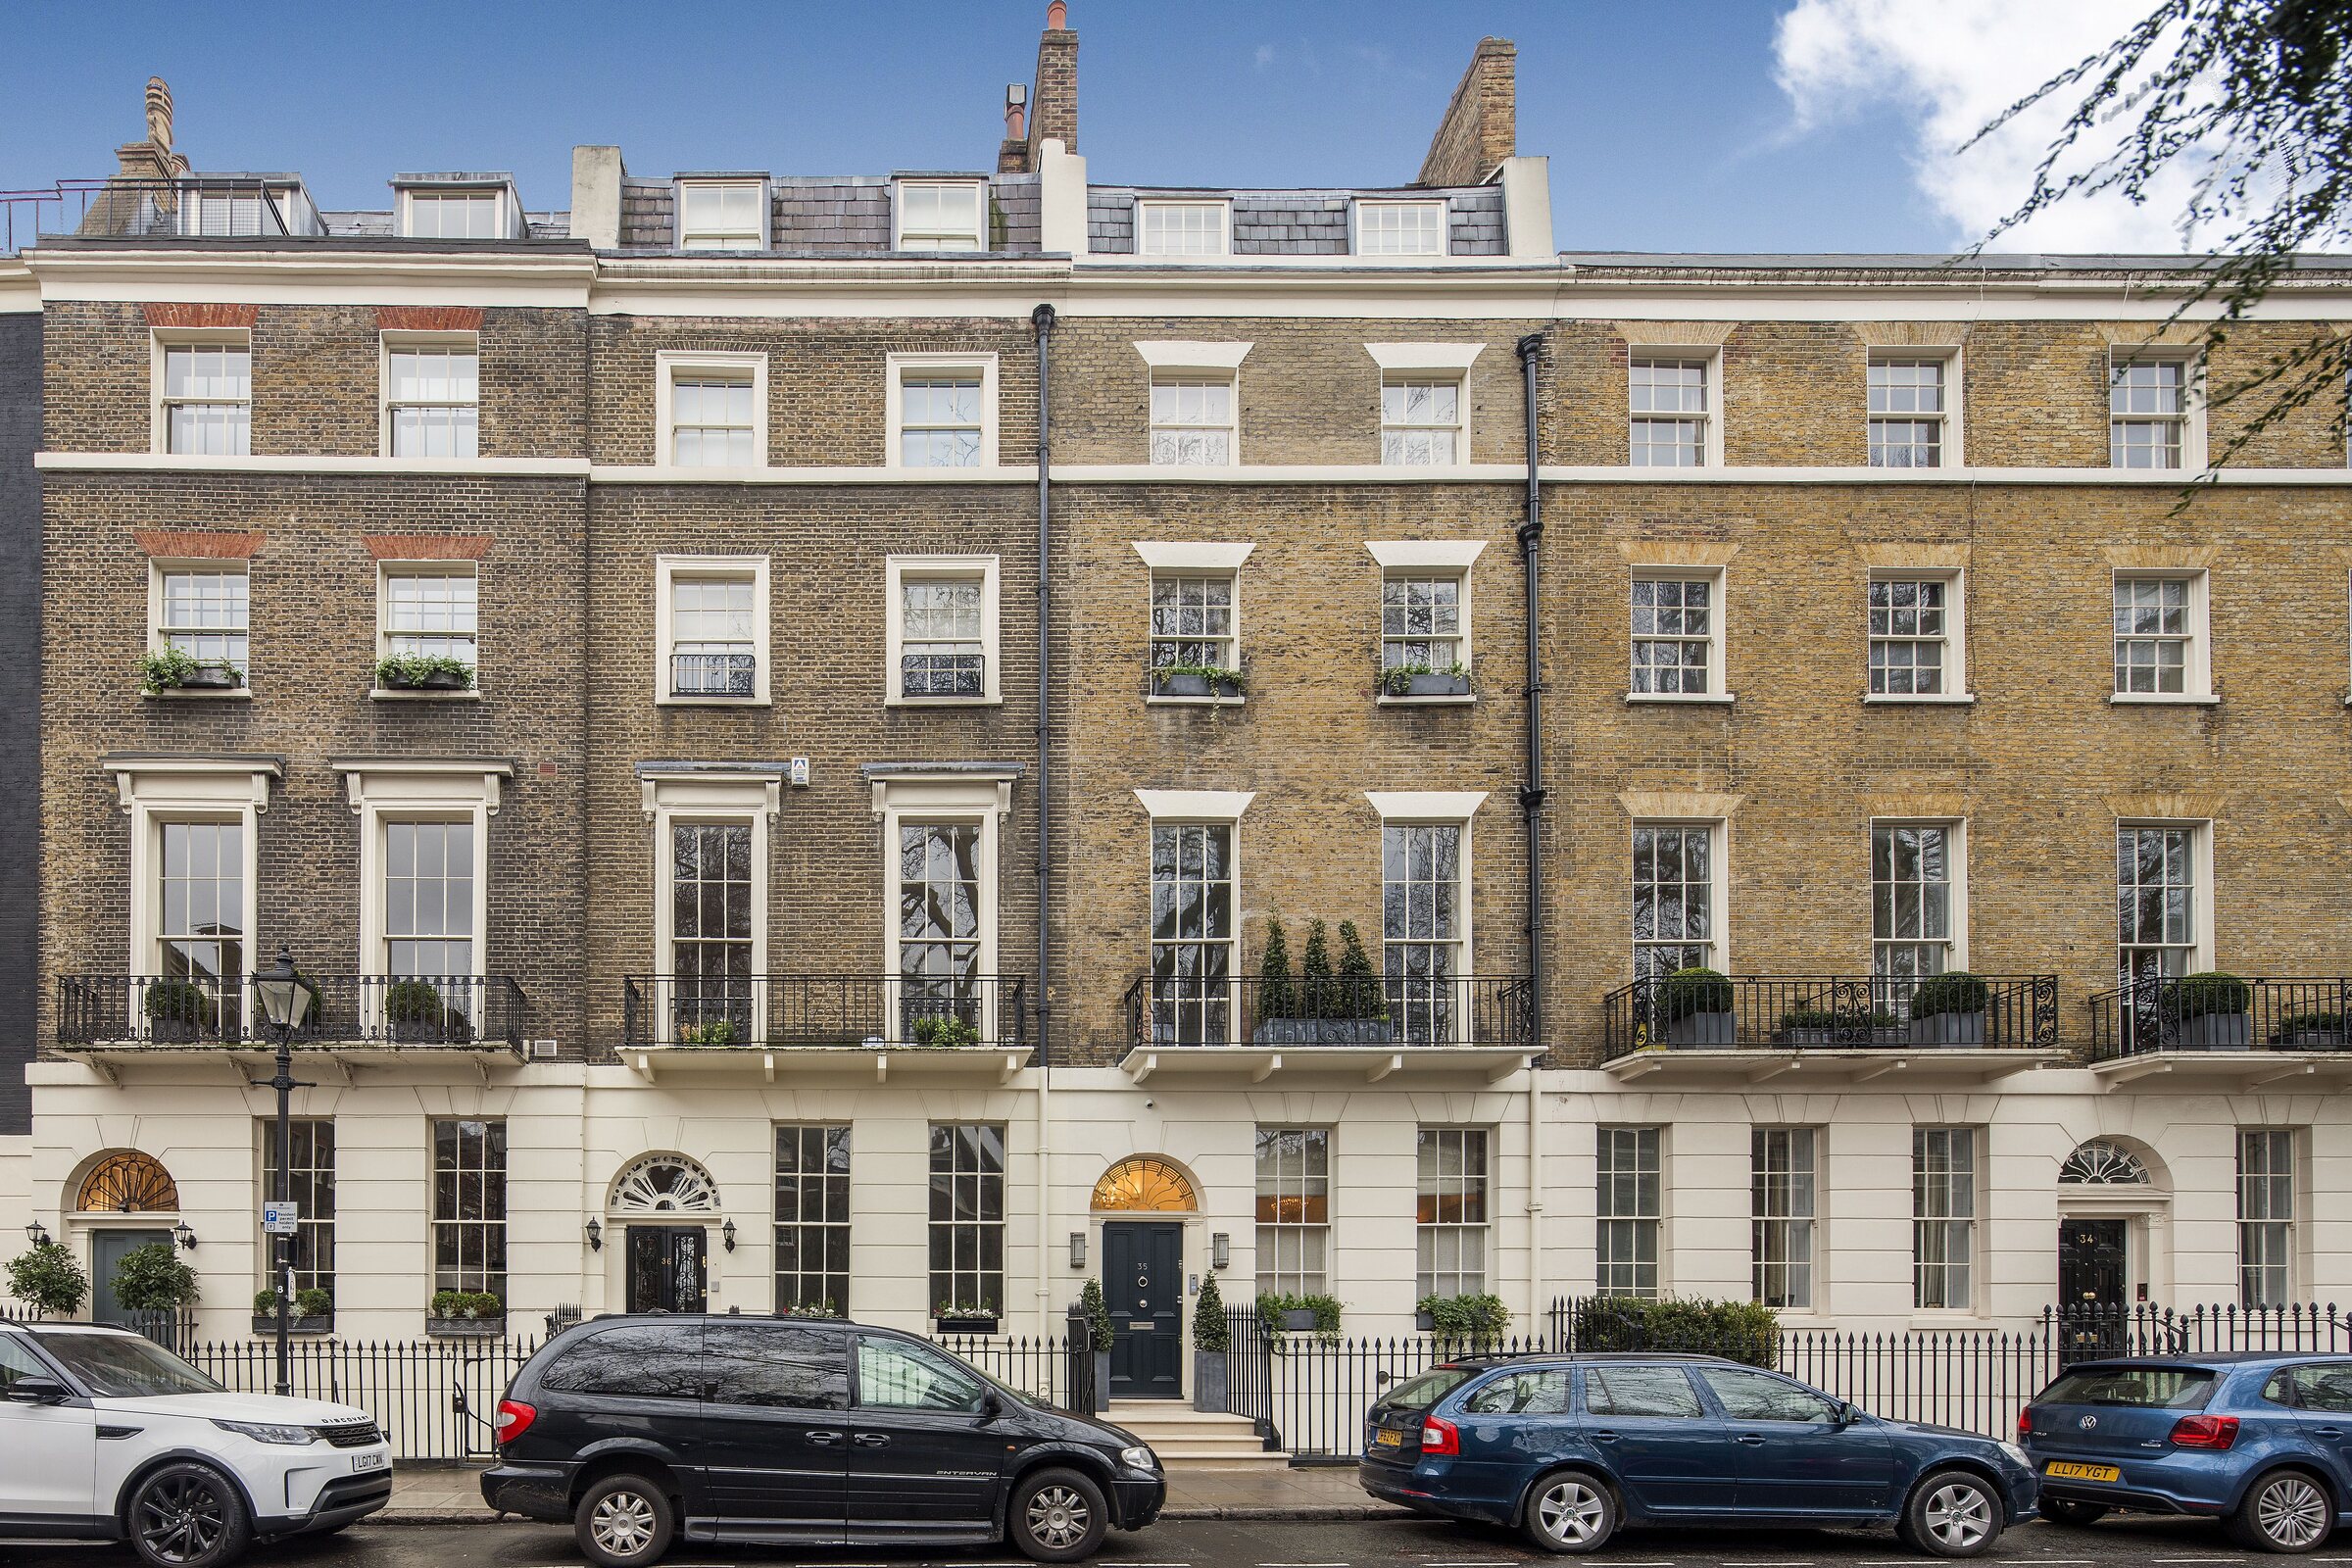
London apartment case study
Connaught Square plant room
Compact heating and hot-water plant arranged for a London flat where space, service access and a clear system layout all matter.
Project context
Serious plant-room coordination inside a London flat.
Plant space in a central London apartment is valuable. Equipment cannot simply be spread across a large room: the heating and hot-water components need a compact arrangement that remains understandable and serviceable.
The Connaught Square project provides genuine evidence of that work. Insulated distribution, labelled flow and return routes, pump groups, expansion vessels and stored hot-water plant are brought together within a constrained residential space.
Genuine project evidence
The property and the plant serving it.
These are images from the Connaught Square project, connecting the London apartment setting with the technical installation inside.
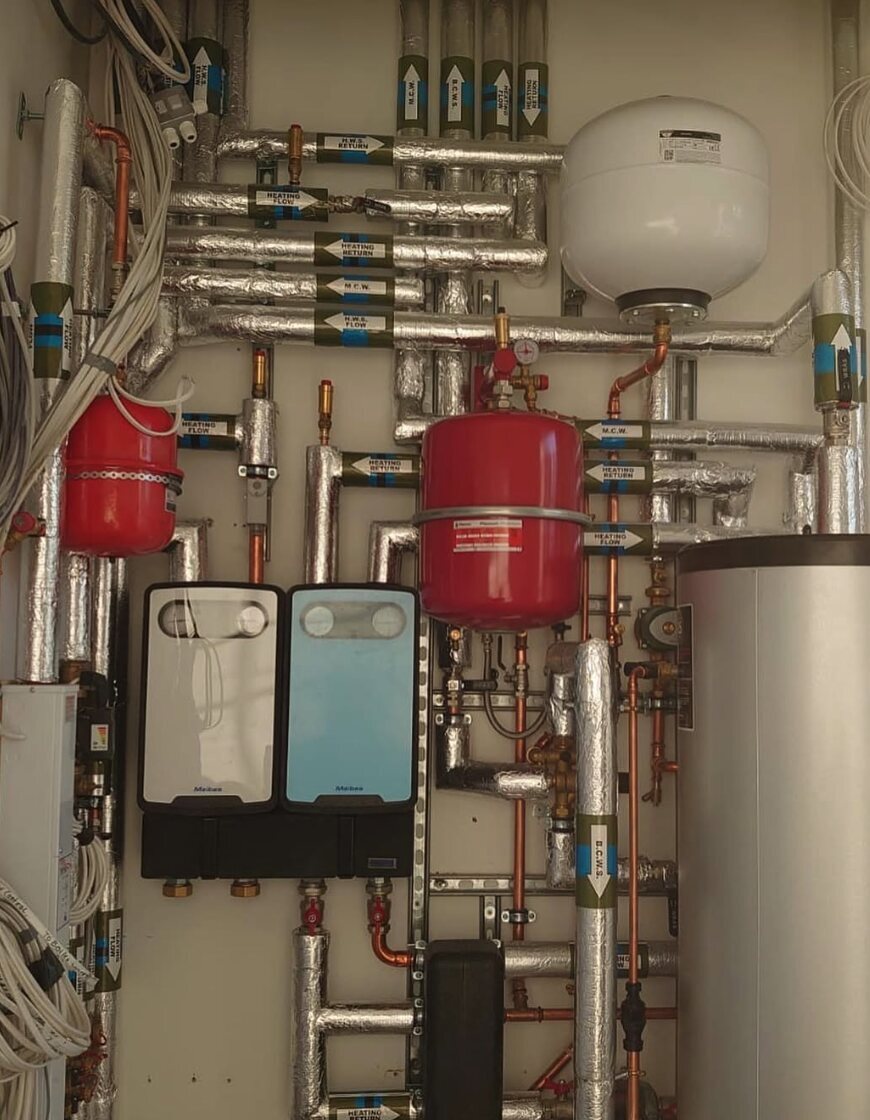
What the image demonstrates
Clarity matters even more when the plant space is tight.
Readable distribution
Heating flow, heating return and hot-water routes are labelled so the system can be understood without tracing every pipe from scratch.
Compact arrangement
Pump groups, vessels, pipework and stored hot-water plant share a limited footprint while retaining practical access.
Insulated services
Insulated distribution helps control unwanted heat loss and gives the plant room a more deliberate, coordinated finish.
Planning apartment plant?
Send the plant-space dimensions, drawings and existing system details.
Useful information includes the property type, current heat source, hot-water demand, equipment that must remain and the access available for installation and future servicing.
Start a project enquiry