
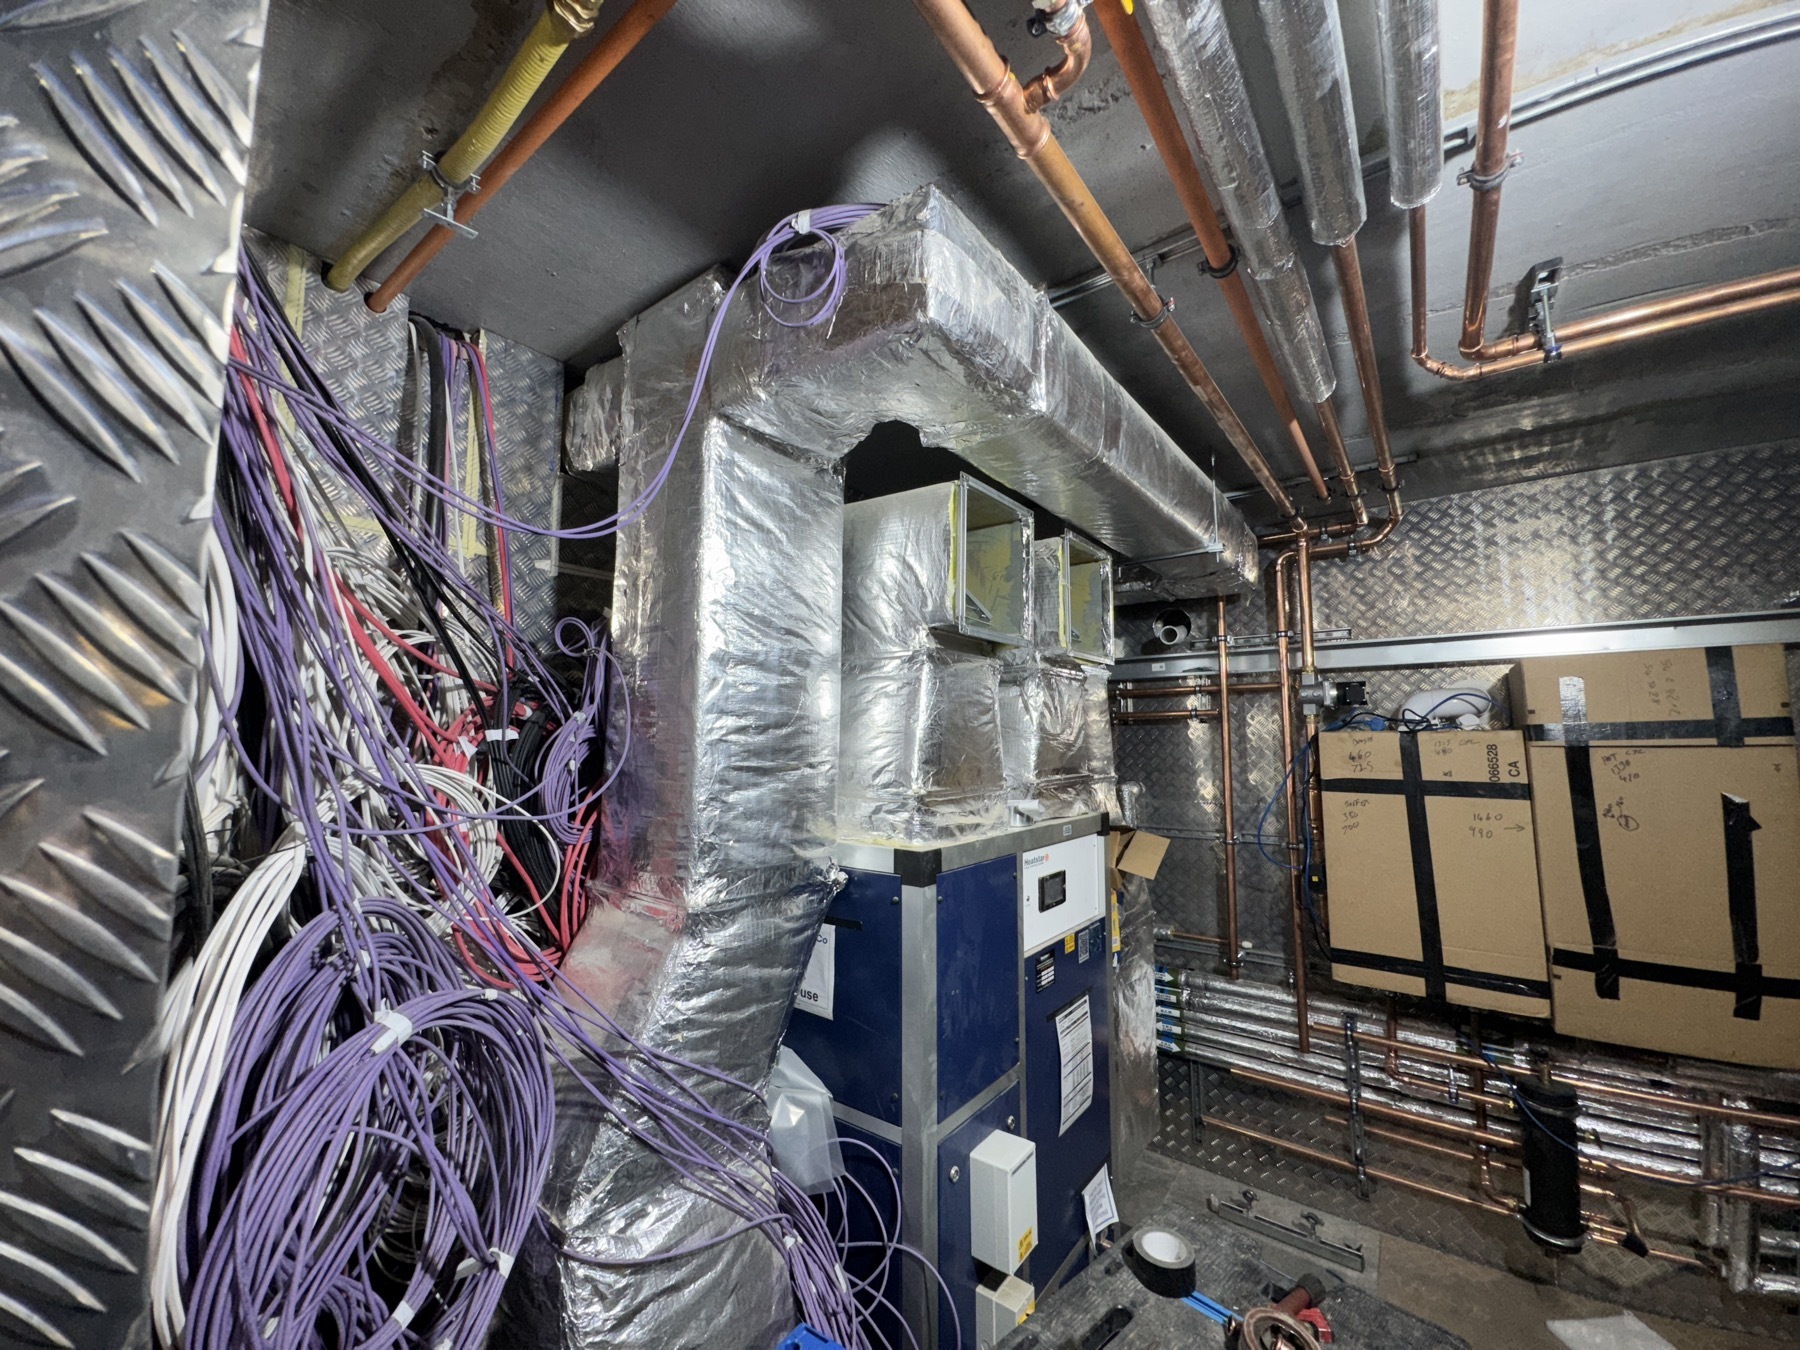
Heating and building services
Heating design and installation for planned projects.
Heat source, hot water, plant, distribution, underfloor heating, controls and commissioning considered as one connected package.
Connected thinking
Resolve the system before finishes restrict the choices.
Heatfix specialises in planned installations and substantial upgrades for private homes, refurbishments, extensions, commercial buildings and plant rooms.
Early coordination protects plant access, pipe routes, manifold positions, floor build-ups, hot-water recovery, controls and the intended interior. It also gives the project team a clearer basis for installation and commissioning.
Choose the relevant service below, then review the linked project evidence to see how that capability is applied in real buildings.
Core services
Heating work organised around how the property operates.
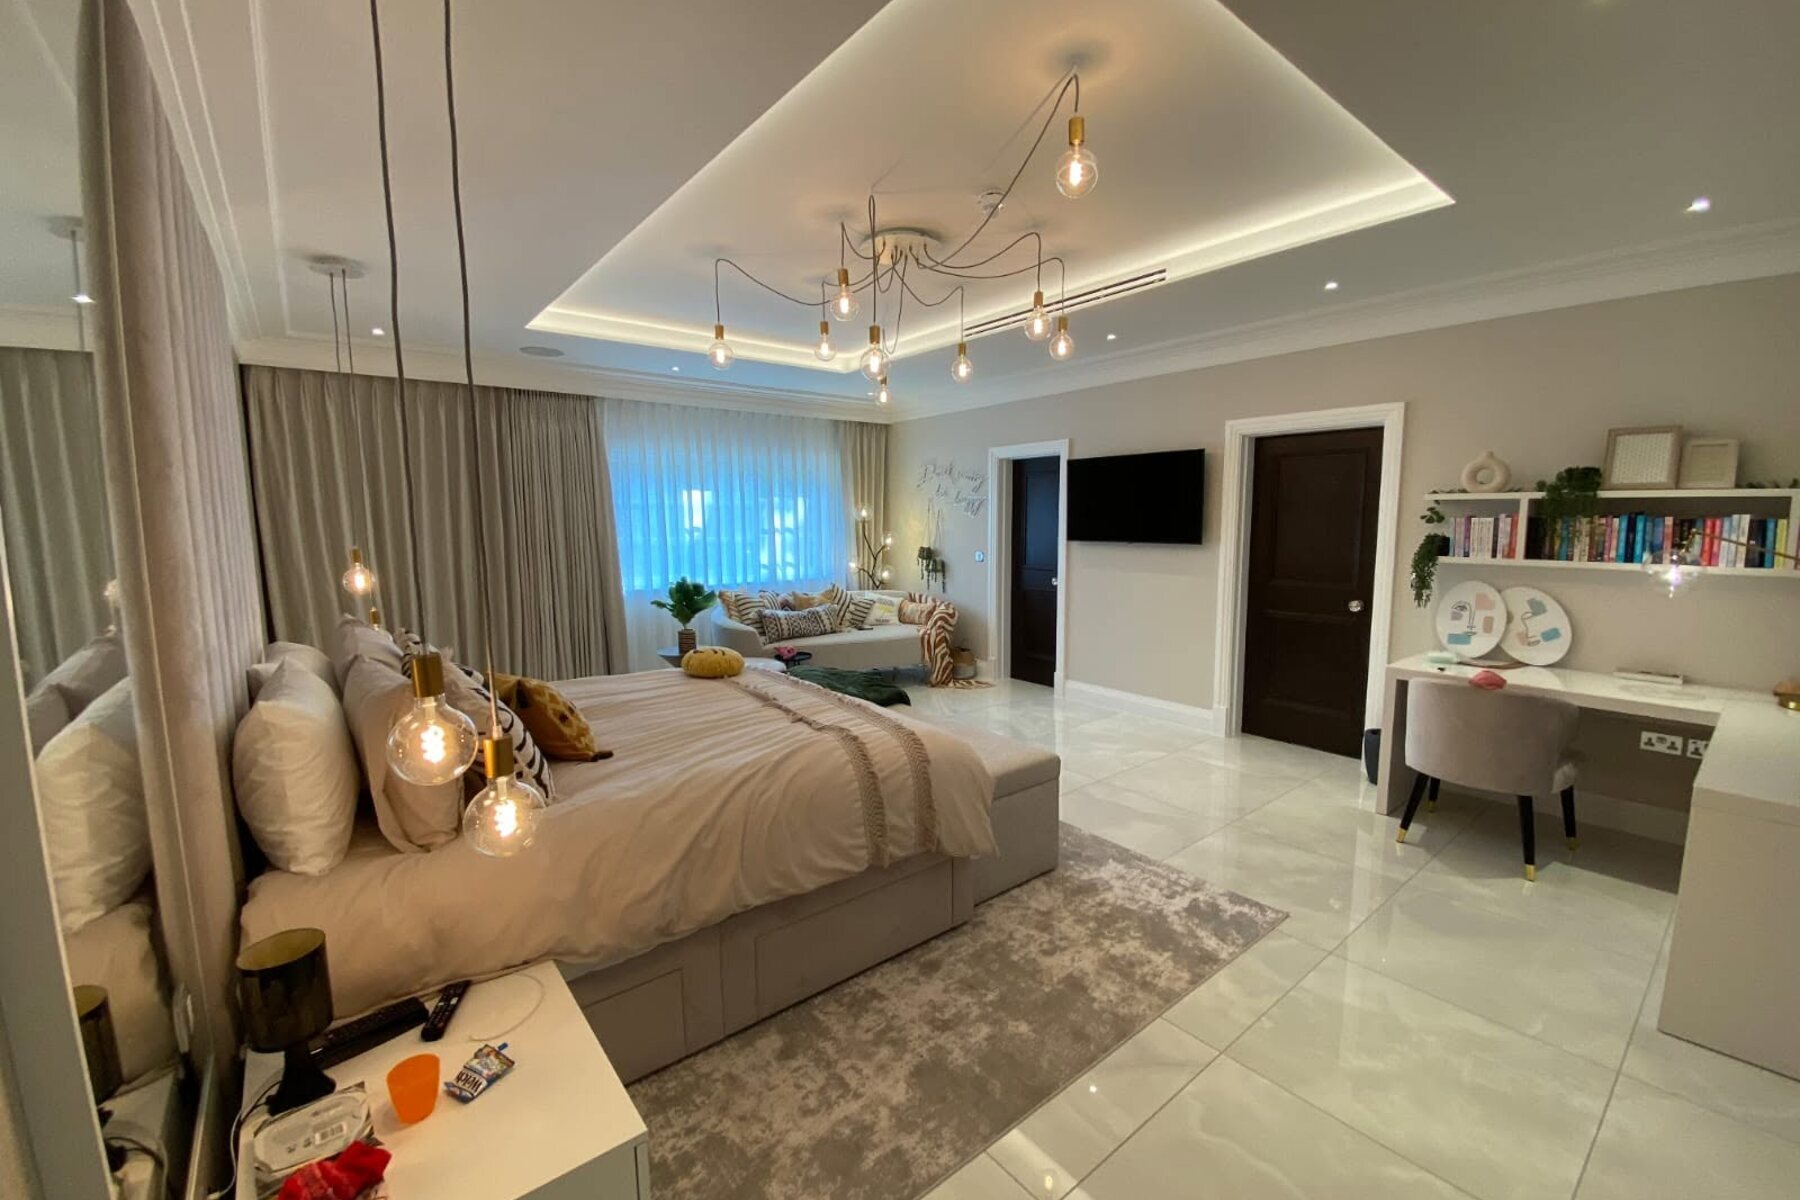
Residential heating systems
Heating and hot-water design, installation and commissioning for substantial homes and high-end refurbishments.
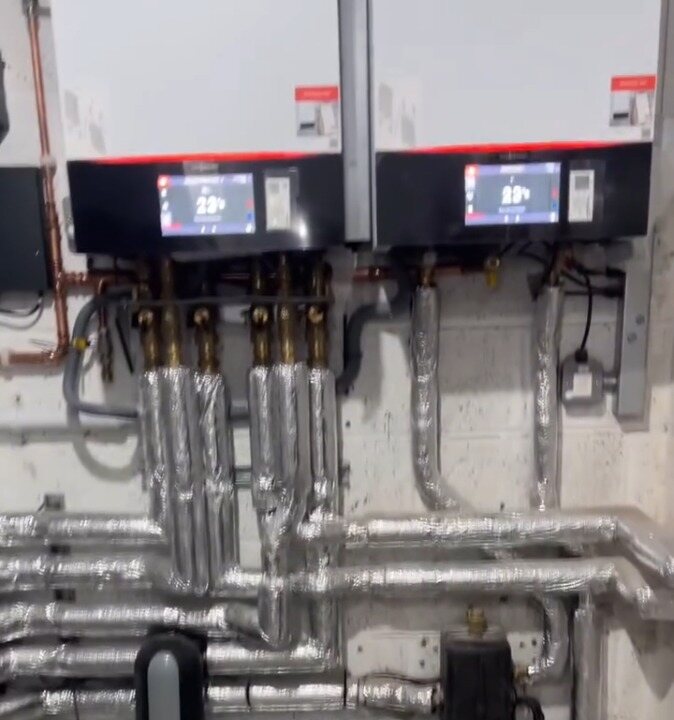
Boiler installation and replacement
Planned boiler and hot-water plant upgrades based on heat demand, cylinders, controls, water condition and commissioning.
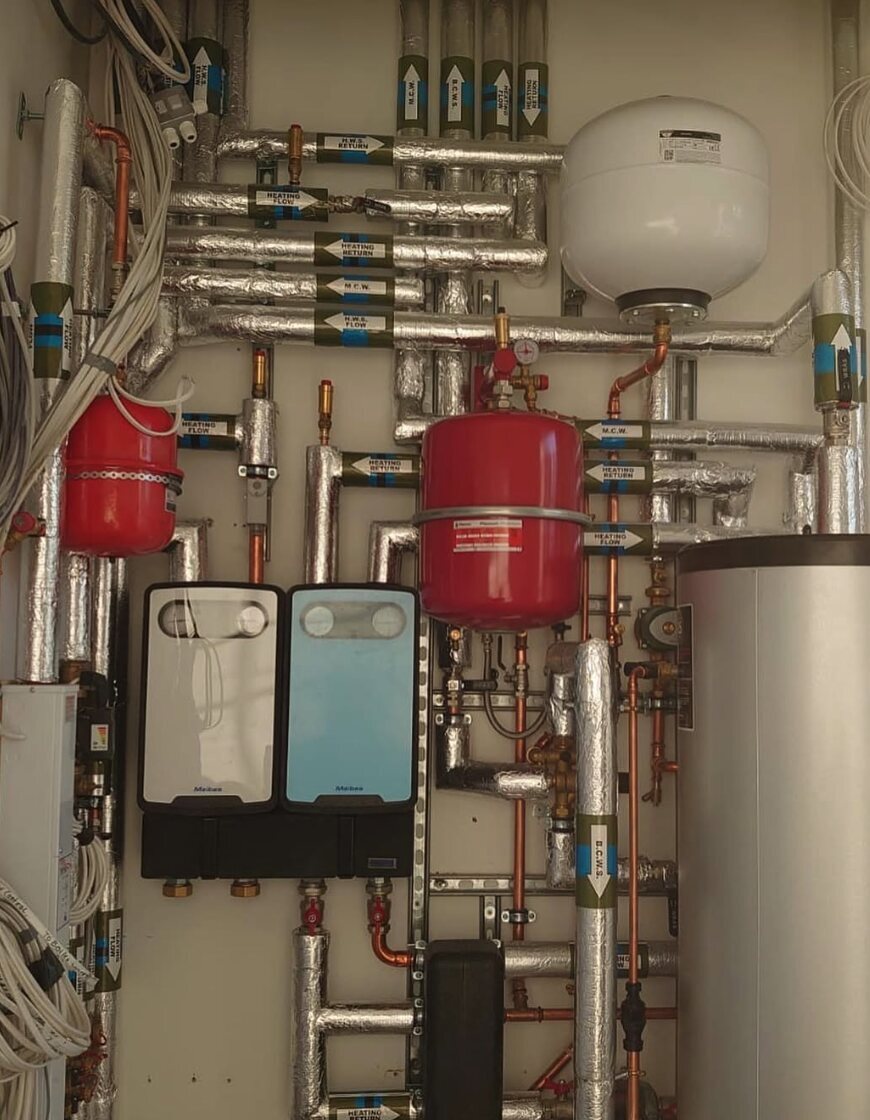
Boiler and plant-room upgrades
Boilers, cylinders, pumps, filters, separation, controls and access planned as a readable, maintainable installation.
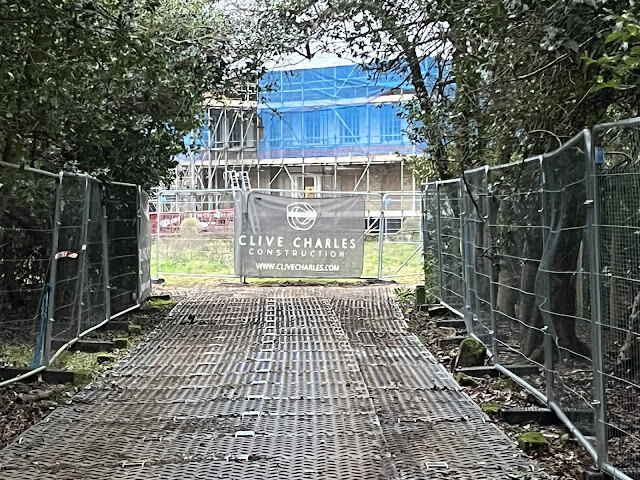
Air-source heat pumps
Heat-pump integration around heat loss, emitters, hot water, buffer volume, hydraulics, controls and commissioning.
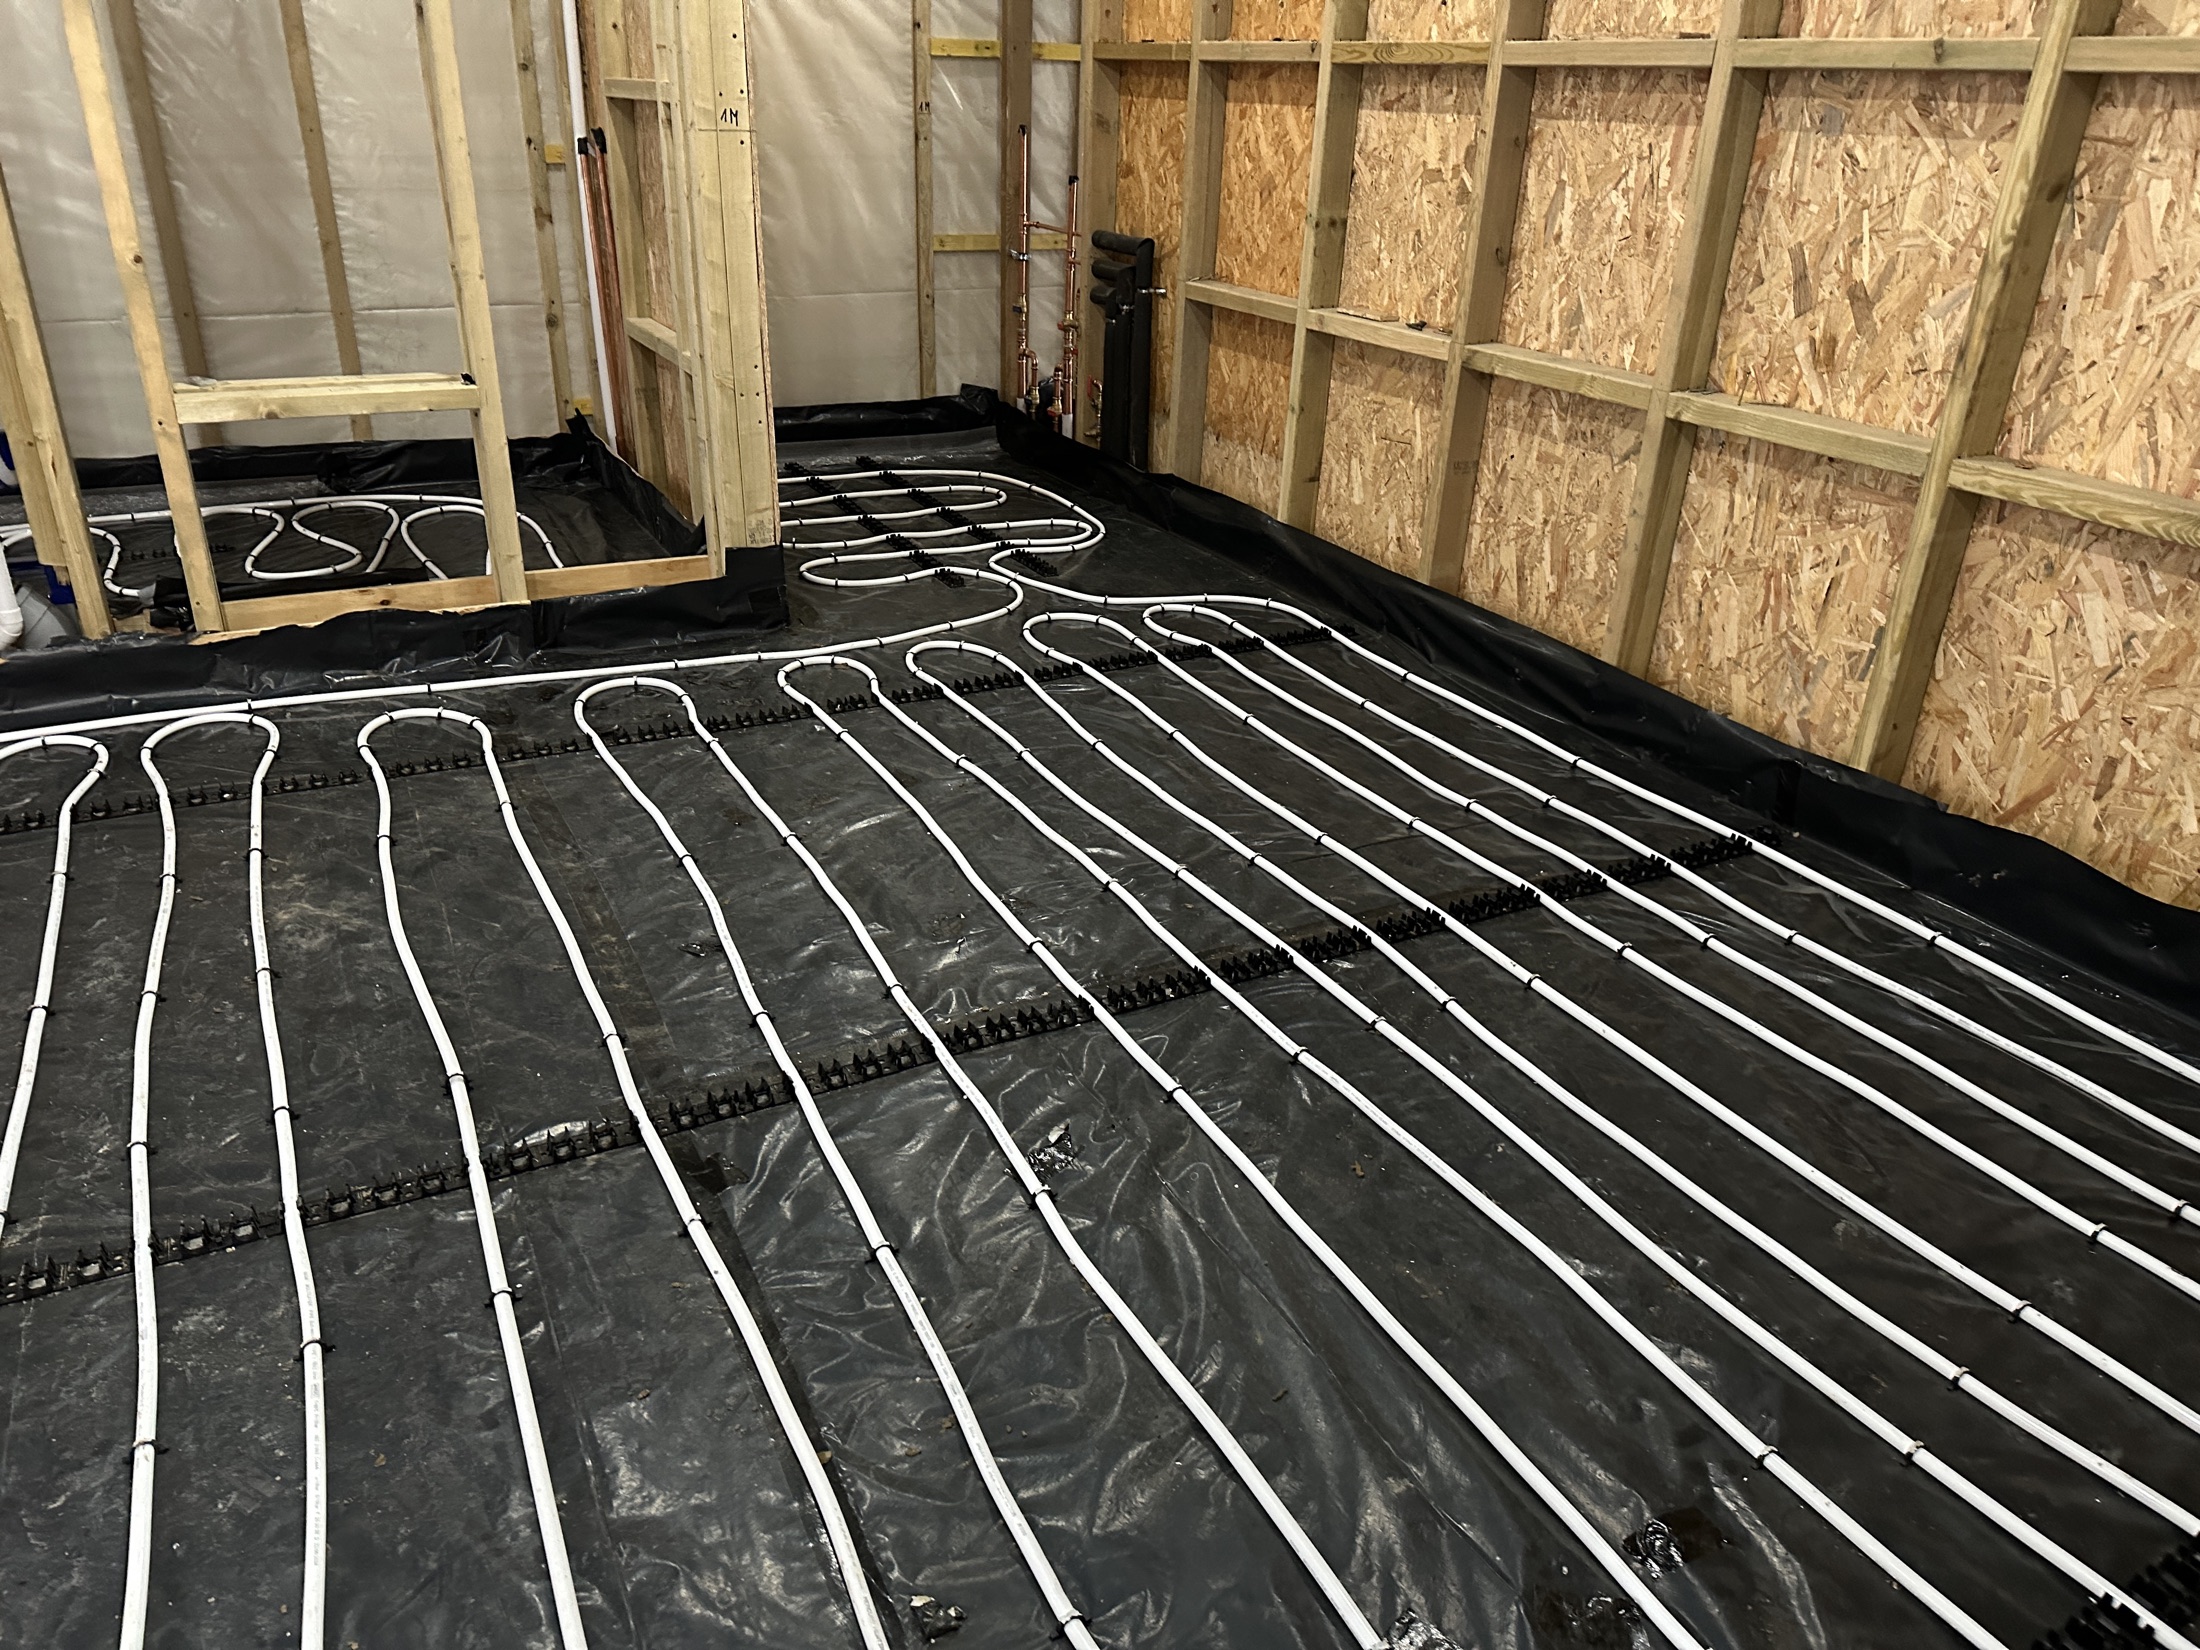
Underfloor heating
Room outputs, loops, manifolds, floor build-ups, zoning and low-temperature operation coordinated before installation.
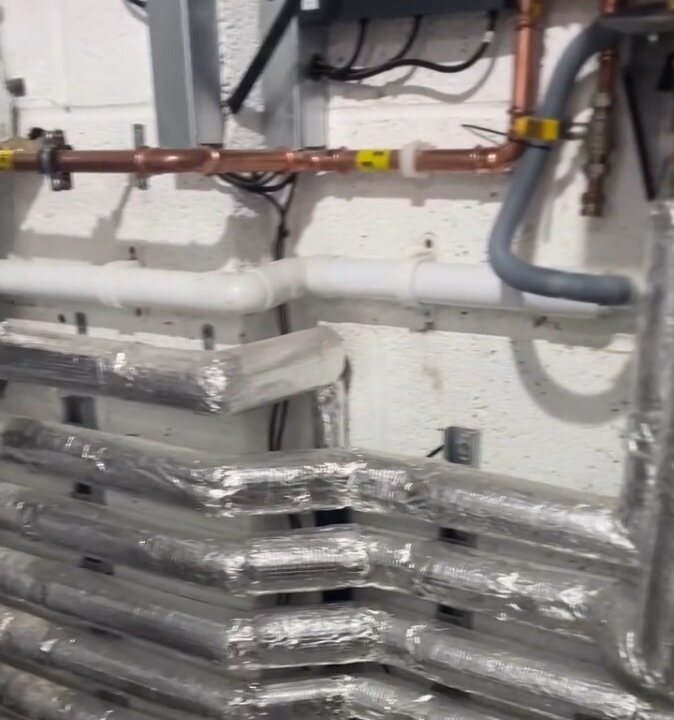
Controls and commissioning
Zoning, balancing, weather compensation, system settings and operating information for coherent performance.
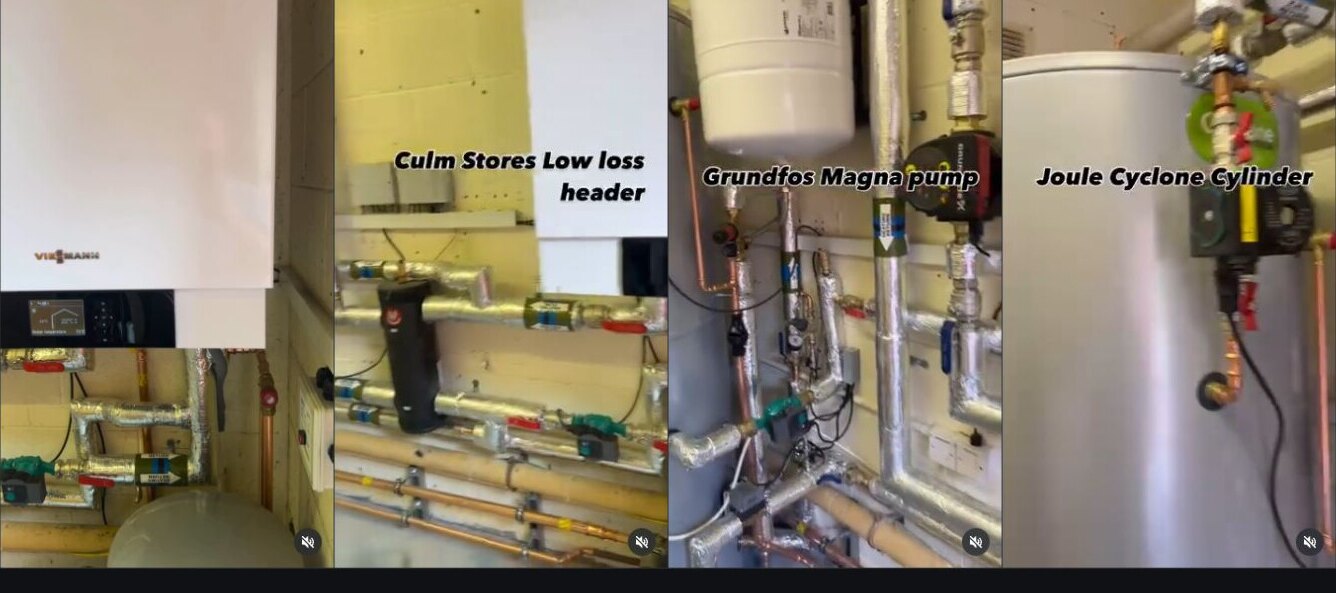
Commercial hydronic plant
Heating and hot-water plant, pumps, valves, distribution and controls for commercial building requirements.
Good project information
Give the first technical conversation useful context.
What should be included with an enquiry?
Send the project location and stage, available drawings, current plant photographs, intended heat source, known heating or hot-water problems, timescale and relevant budget range.
Can Heatfix coordinate with the wider design team?
Yes. Plant space, pipe routes, manifold positions, floor construction, visible controls and access can be coordinated with architects, designers and main contractors.
Where can I see completed work?
The project library includes residential and commercial examples across London, the Home Counties, Dorset and Hampshire.
Regional heating services
Location-specific services backed by project evidence.
Commercial heating repairs, maintenance and regional support
Start a project
Send the building, the drawings and the problem to solve.
Heatfix will review the information and advise whether a call, design review, site visit or quotation is the appropriate next step.
Send project details