

Heating systems for serious properties
Engineered heating for exceptional homes.
Dorset-based heating contractors for London, Dorset and Hampshire. Heating, hot water, plant rooms, underfloor heating and heat pumps—designed, installed and commissioned as one dependable system.
Core services
Heating systems planned around the whole property.
Choose the service closest to your project. Heatfix can also coordinate heating, hot water, controls and plant as one joined-up package.
Planning a boiler upgrade? Explore boiler installation and replacement, or see all heating services.
Residential heating
Complete systems for substantial homes and refurbishments.
Explore residential heating 02Plant rooms
Boilers, cylinders, pumps and controls arranged for reliable access.
Explore plant rooms 03Air source heat pumps
Full-system integration built around real heat loss and flow temperatures.
Explore heat pumps 04Underfloor heating
Room-by-room design, manifolds, zoning and commissioning.
Explore underfloor heating 05Controls and commissioning
Zoning, balancing and operating logic that people can understand.
Explore controls and commissioning 06Commercial heating
Serviceable plant and hydronic systems for operational buildings.
Explore commercial heatingNot sure which service fits? Send the property location, plans or plant-room photos and we’ll point you in the right direction.
Start an enquiryCompleted projects
Real property context. Real workmanship. Real technical detail.
Flagship case study
Hampstead residence
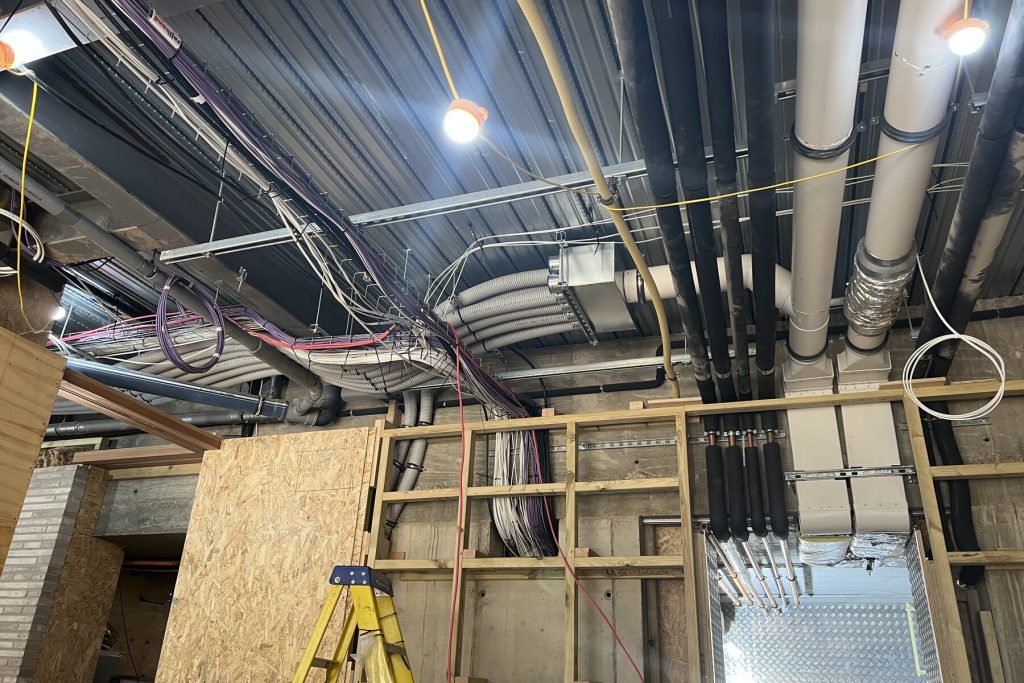
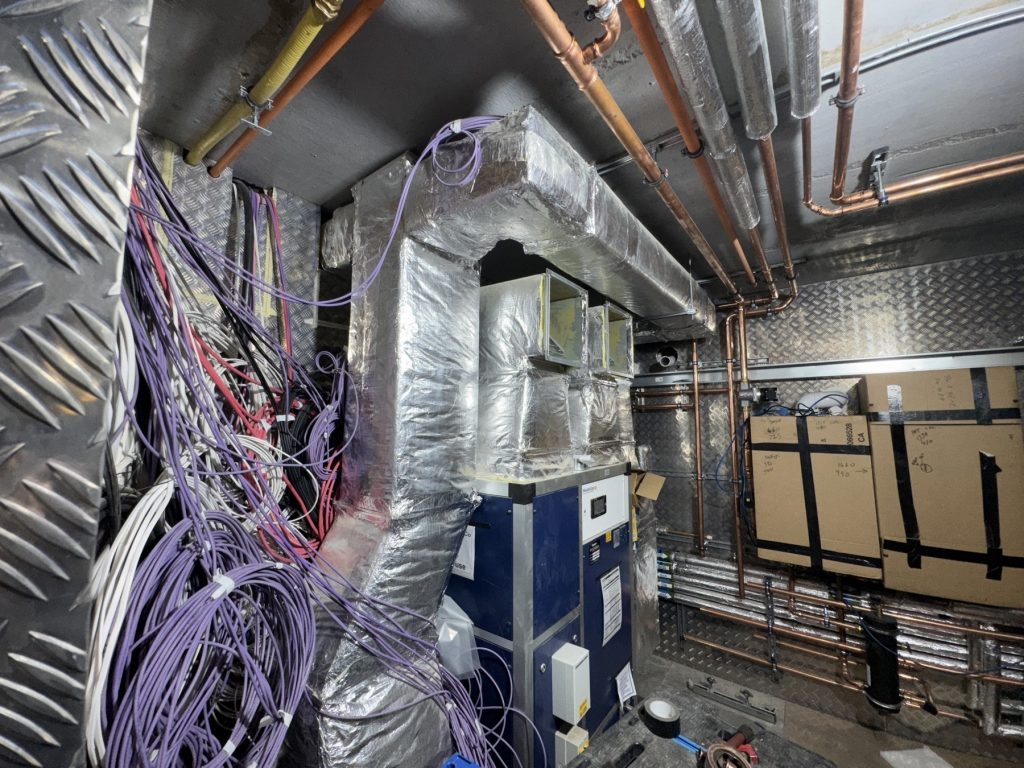
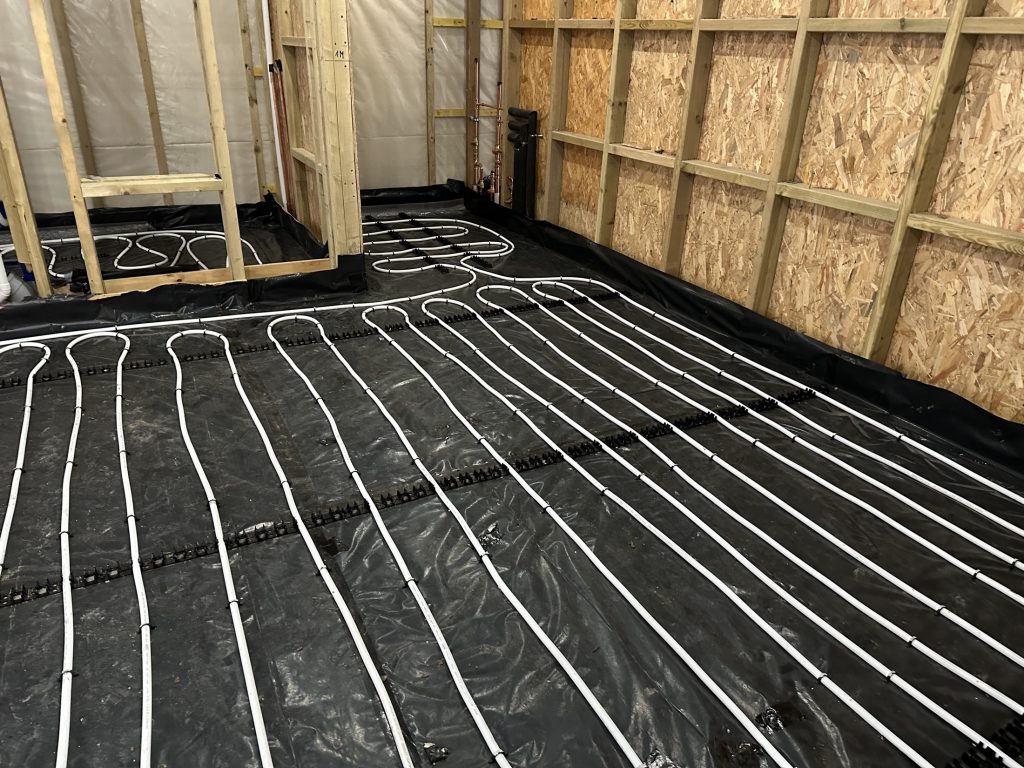
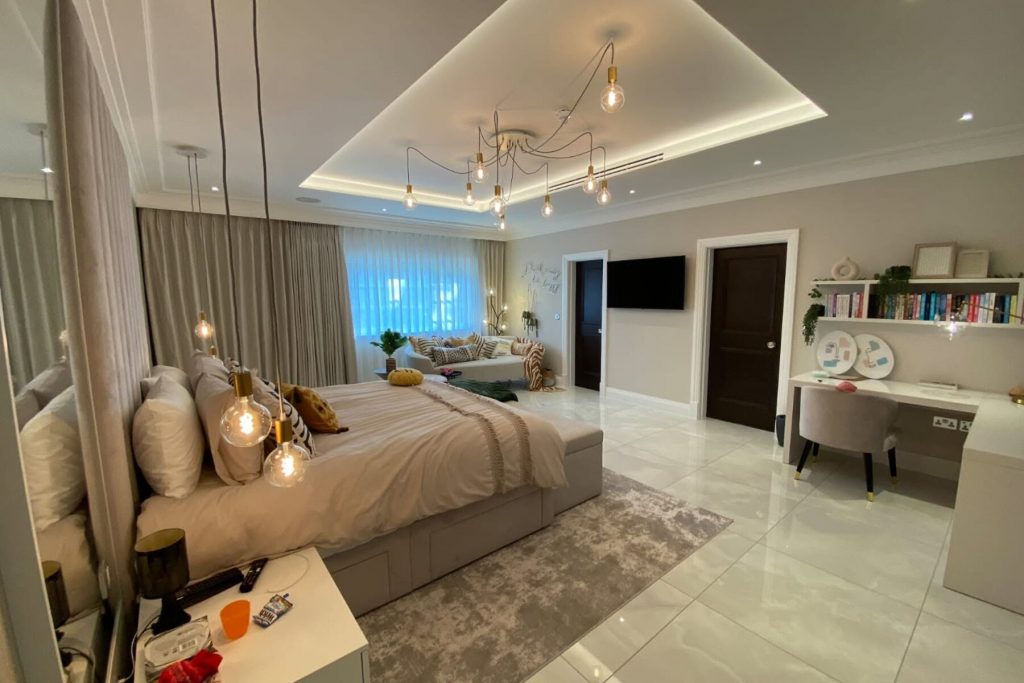
A substantial private residence where Heatfix designed and installed heating, MVHR, air conditioning and electrical works, while coordinating lighting, Crestron, Lutron and Control4 automation.
- Project type
- Large private residence
- Contract value
- £485K
- Heatfix scope
- Heating, MVHR, air conditioning and electrical installation
- Coordination
- Lighting, Crestron, Lutron and Control4

Private residence
Northwood
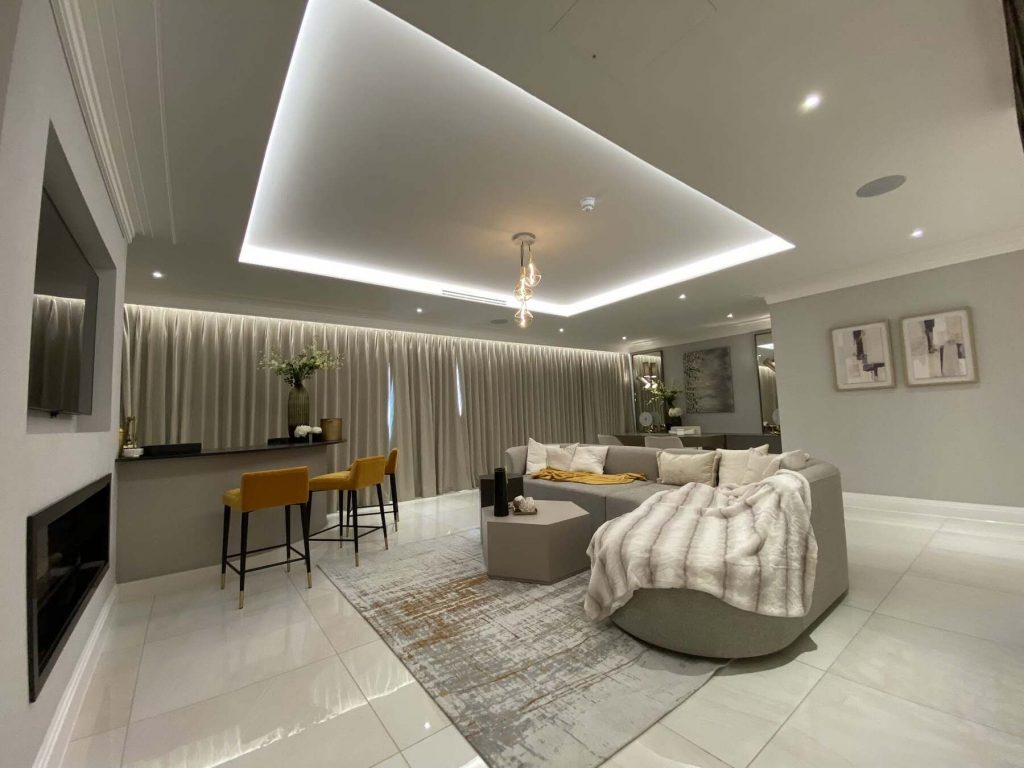
£650K contract value. Finished luxury interiors backed by Heatfix-designed heating, MVHR, air conditioning and electrical installation, with lighting and automation coordination.
View case study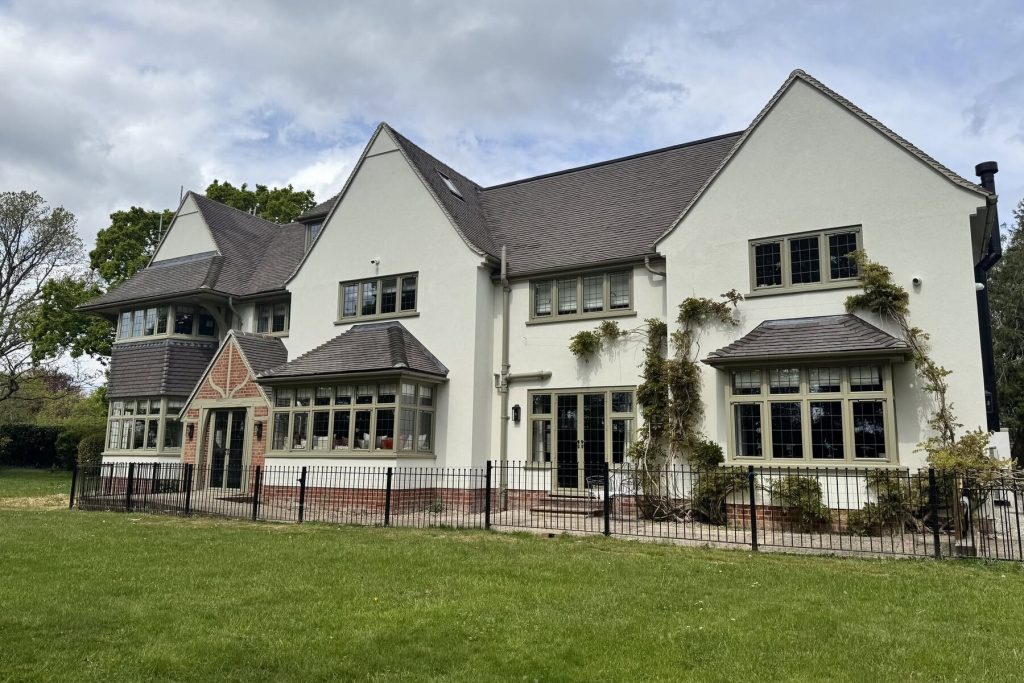
Period property
New Forest
Heating and building services for a period home, with attention to comfort, discreet installation and the character of the property.
View case study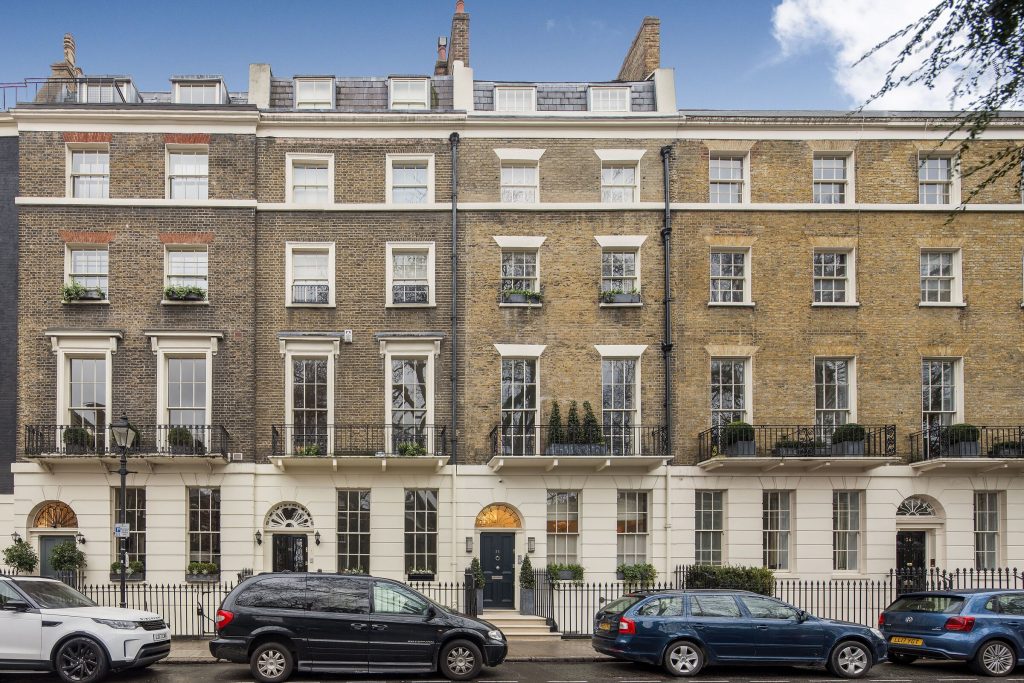
London apartment
Connaught Square
A compact flat plant room with insulated and labelled distribution, pump groups, expansion vessels and hot-water plant arranged for clarity and service access.
View case study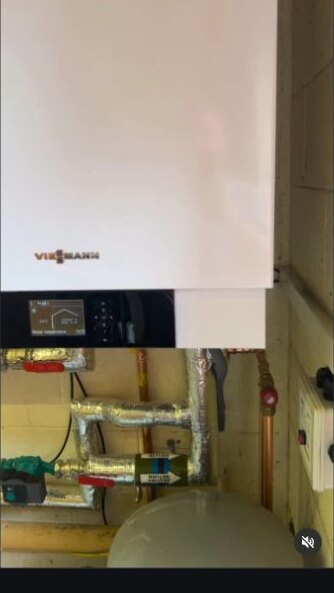
Education project
Dorset school plant room
Commercial heating evidence showing Viessmann equipment, hydraulic separation, Grundfos circulation and a Joule cylinder for a Dorset school.
View case study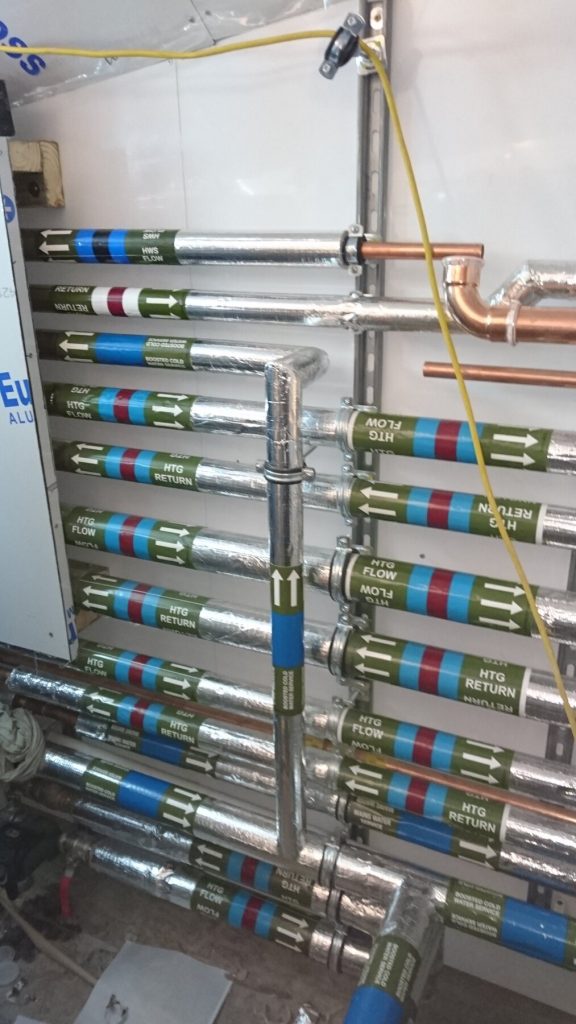
Prime London residence
Selwyn House, Westminster
Insulated and clearly labelled heating and water distribution serving a highly finished Cleveland Row property.
View case study
Project film
West Kensington
Integrated services project: heating, MVHR, air conditioning, electrical installation, lighting, Crestron, Lutron and Control4 coordination.
View case study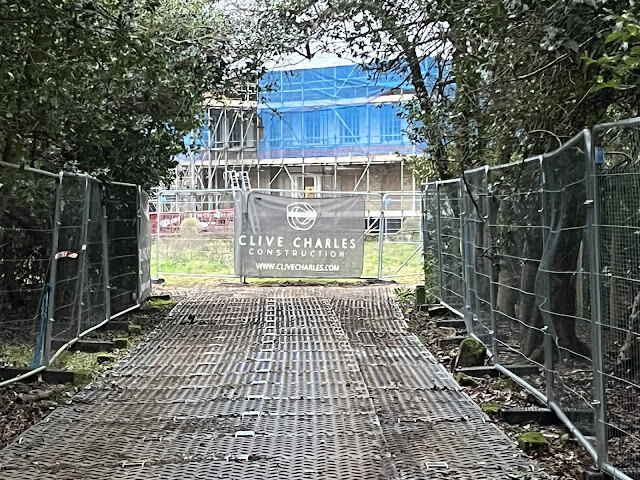
Live project
Wilmer House, Richmond
Full plumbing and heating package with 3 x Daikin ASHPs, remote plant-room distribution, unvented hot water and mixed UFH floor build-ups for microcement finishes.
View live project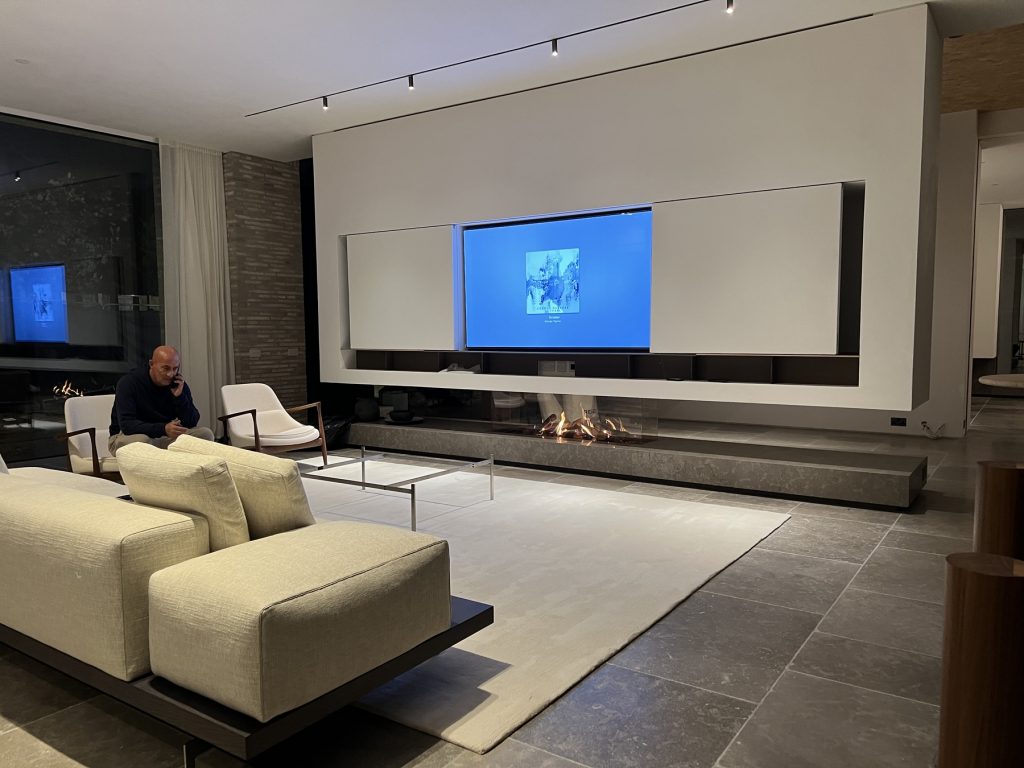
Planning a project?
Get the heating decisions resolved before finishes close the options down.
Technical capability
Premium does not mean vague. It means controlled.
Heating design review
Heat loss, emitter temperatures, hot-water demand, zoning and the practical limitations of the building.
Plant room planning
Boilers, heat pumps, cylinders, buffers, pumps, filters, valves, pipe routes, access and serviceability.
Underfloor heating design
Floor build-ups, loop layouts, manifolds, controls, low-temperature output and room-by-room comfort.
Commissioning and handover
Balancing, controls setup, operating information and the details that keep the system understandable after completion.
Planned around structure, joinery, finishes and access.
Located for serviceability, balancing and future fault finding.
Boiler, heat pump, cylinder and buffer choices checked together.
Settings, flows, temperatures and operating logic made clear.
Service areas
Dorset-based, with serious residential project work in London and the Home Counties.
Heatfix is based in Dorset. High-end residential work often takes us into London and the Home Counties, while Dorset and Hampshire remain important for residential projects, commercial heating, plant rooms and planned upgrades.
Commercial clients
Trusted on work for recognised retail, leisure and hospitality names.
Alongside high-end residential projects, Heatfix has delivered heating and building-services work for well-known commercial customers where access, reliability, programme and tidy handover matter.
Private residential client identities are not published unless already approved. Many projects require discretion as part of the brief.
Discreet working, careful coordination around finished interiors and practical advice before expensive decisions were locked in.
Plant, pipe routes, controls and handover information handled with enough clarity to reduce loose ends on site.
Reliable communication around access, programme, isolation and serviceability on operational buildings.
Why clients choose Heatfix
The right heating contractor protects the whole project.
For homeowners
Comfort, reliability, hot water, neat visible work and a finished system you can understand.
For builders
Earlier coordination, fewer awkward site surprises and heating decisions made before finishes are at risk.
For designers
Plant, manifolds, controls and emitters planned around the architecture rather than fighting it.
How Heatfix works
Earlier input. Fewer visible compromises.
Send the context
Plans, photos, plant-room images, project stage, location, known problems and the intended standard of finish.
Resolve the constraints
Heat source, plant space, pipe routes, floor build-ups, manifolds, controls, hot water and maintenance access.
Install and commission
Careful installation, testing, balancing, control setup and handover information for the finished system.
Best starting point: floor plans, plant-room photos, existing system photos, target heat source, finish expectations and any known comfort or hot-water problems.
What you get back
A clear route forward: system approach, constraints, likely risk areas, the photos or drawings needed next and whether Heatfix is the right fit.
What Heatfix avoids
Loose estimates based on vague descriptions, hidden plant compromises and late-stage changes that put expensive finishes under pressure.
Start a project enquiry
Show us the property, the drawings and the problem to solve.
For the best first response, send drawings, current plant photos, finished interior expectations, project timing and any known heating or hot-water issues.
Email: info@heatfixservices.com
Phone: 07773 332006
Company: Heatfix Services Ltd, Company No. 05872769, incorporated 11 July 2006.
Accreditations: Gas Safe registered, registration 191299. Viessmann accredited installers since 2008. Vaillant accredited installers. Heat pump installers for EDF Energy. Solar thermal installers for Oventrop UK.
Compliance: Gas Safe registration 191299. Public liability, employers’ liability, professional indemnity and general trade insurance held; documentation can be supplied for relevant projects.
Structured enquiry