
Prime London case study
Selwyn House, Westminster
Organised heating distribution and plant-room services for a highly finished London property, with clarity and future access considered alongside the installation itself.
Project context
Technical services that respect a premium residential setting.
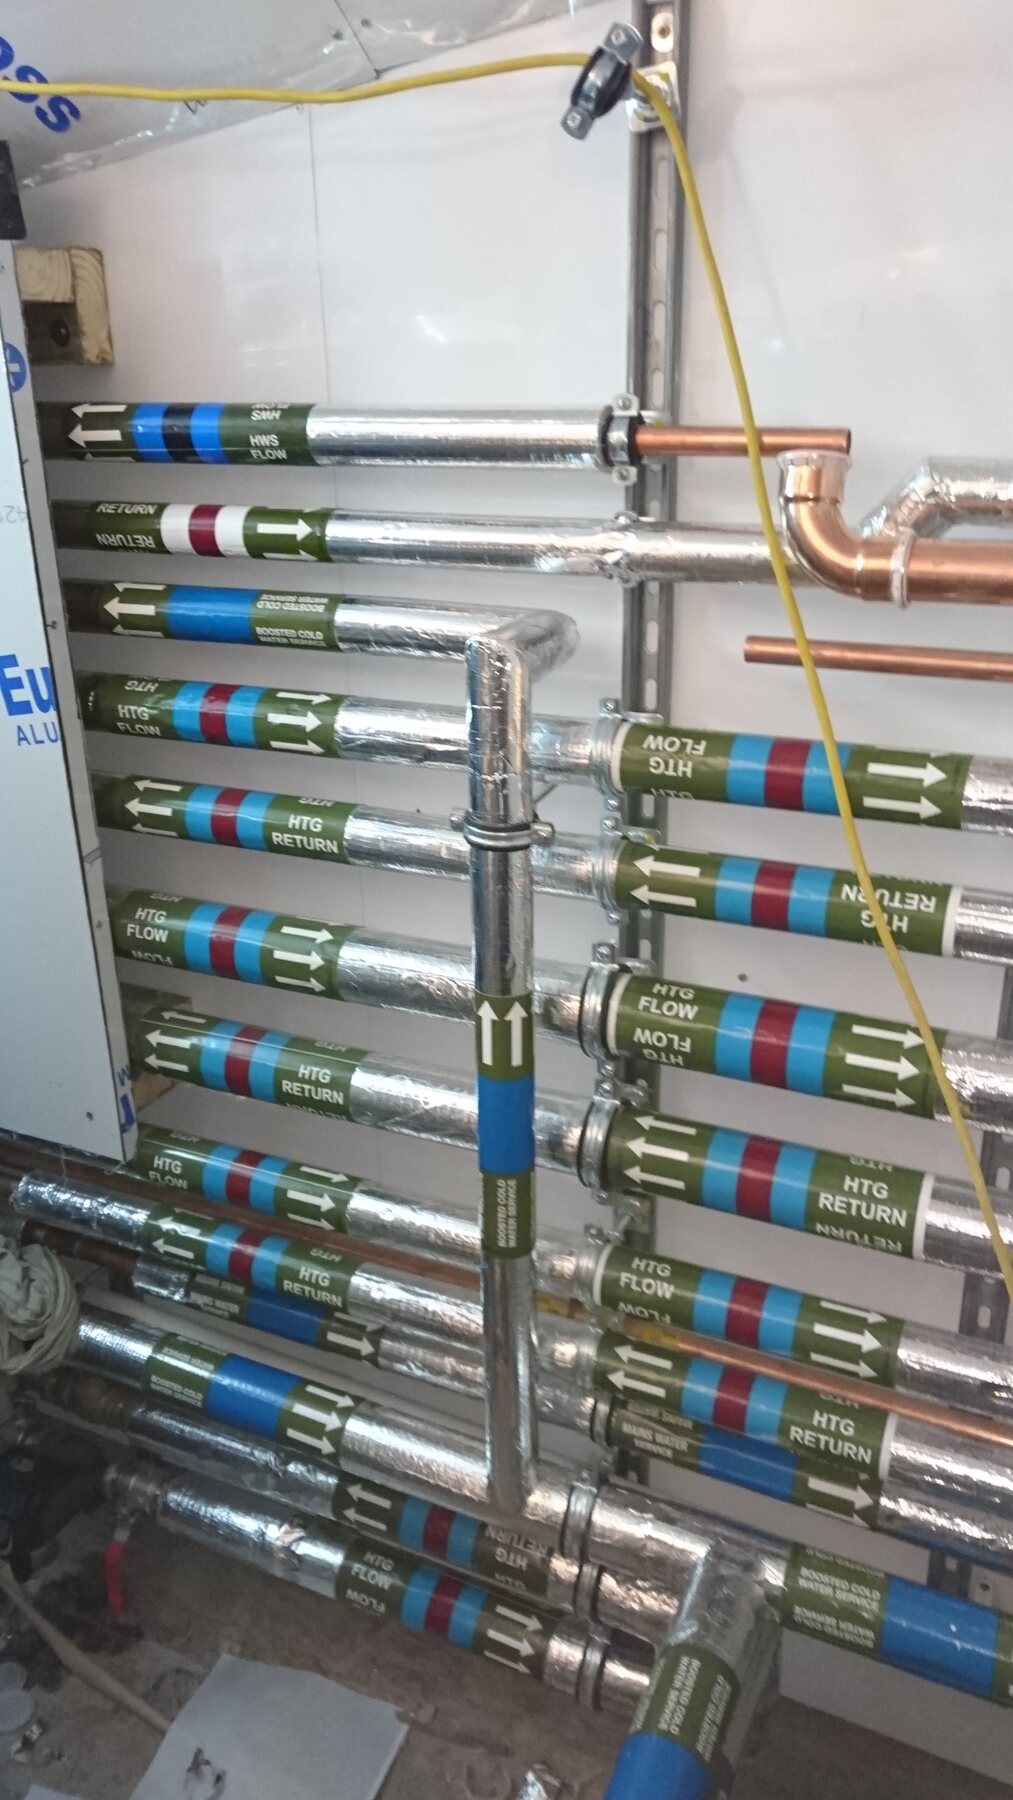
Selwyn House is on Cleveland Row in Westminster. The technical photographs show a substantial network of heating and water services arranged within a dedicated service space.
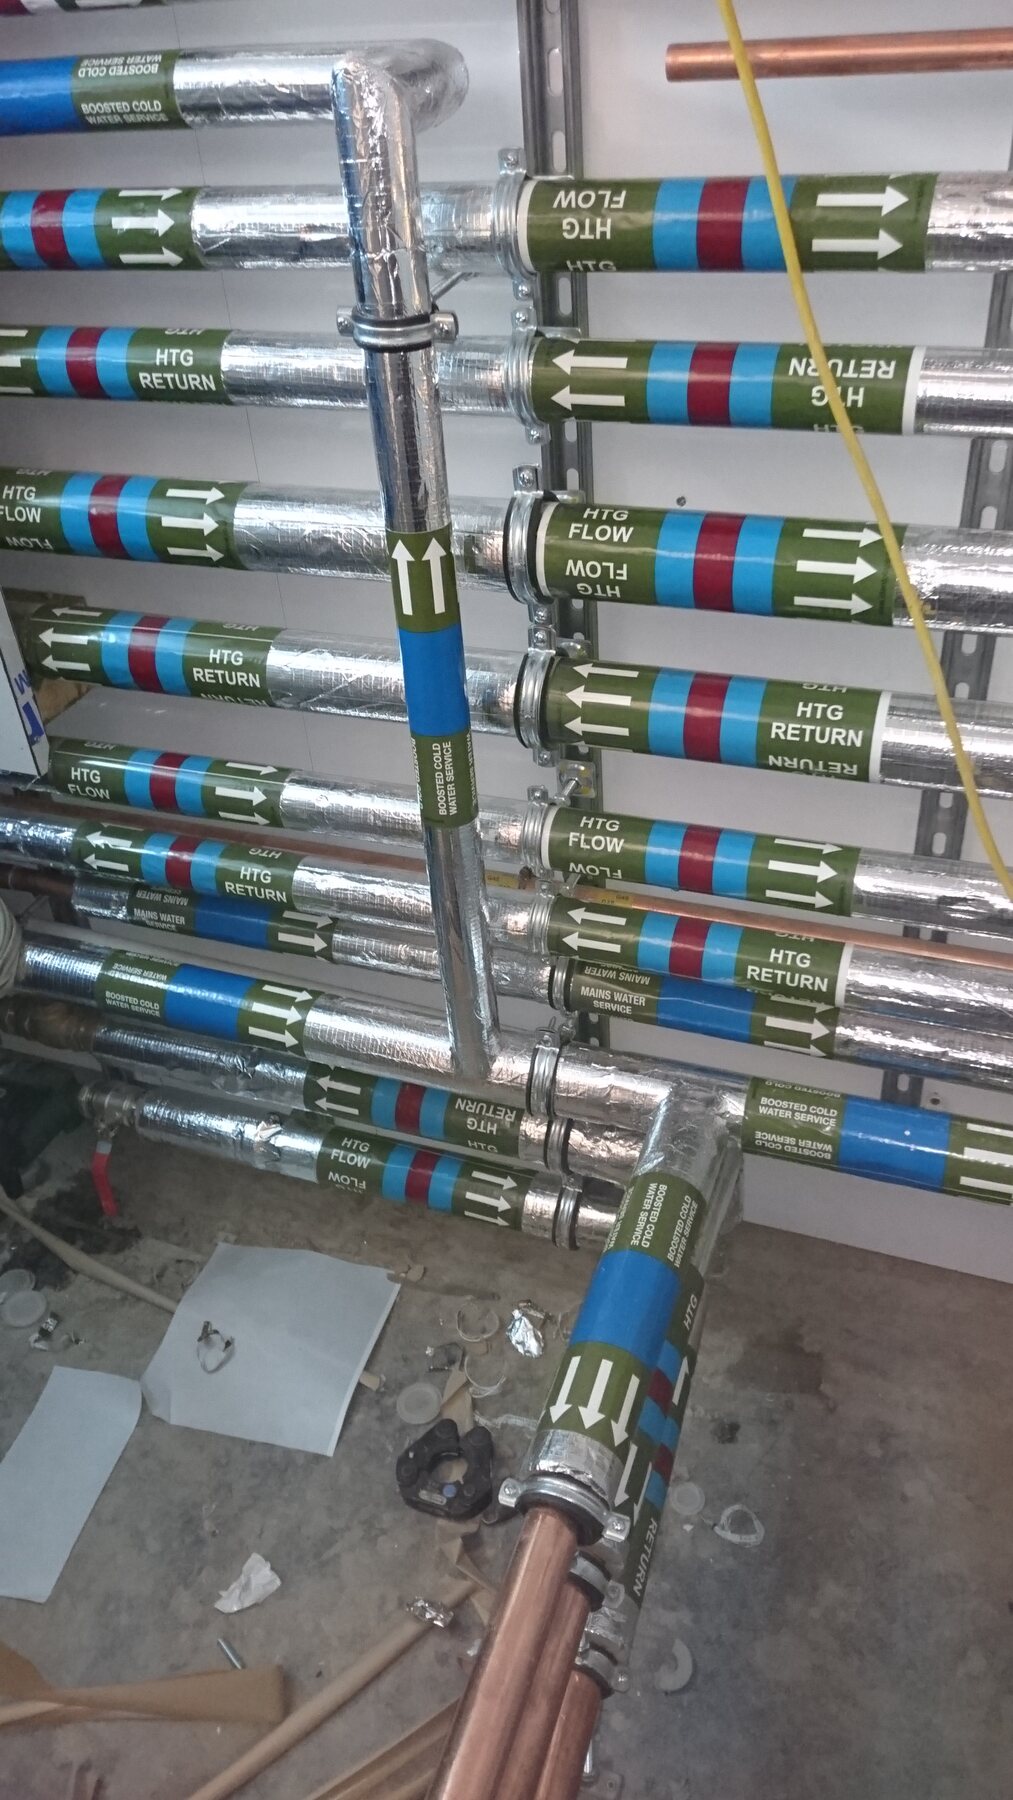
The visible standard is disciplined: routes are grouped, pipework is insulated and every service is clearly identified. That matters on a project where the finished interiors leave little tolerance for untidy coordination or disruptive future maintenance.
Genuine project evidence
Readable distribution behind the finished property.
These full-resolution Heatfix project photographs show heating flow and return, boosted cold-water and mains-water services within the coordinated distribution.
What the evidence demonstrates
Good coordination remains useful long after handover.
System clarity
Grouped routes and visible service identification help the installation remain understandable for commissioning, fault finding and future changes.
Service identification
Flow arrows and named services make the installation quicker to understand during commissioning, maintenance and future alterations.
Premium-project discipline
The technical areas support the same standard expected of the finished property: deliberate planning, consistent detailing and controlled installation.
Finished-property context
The services sit behind an exceptional interior scheme.
Architectural photographer Joás Souza records Selwyn House as a Cleveland Row, Westminster project commissioned by Argent Design, an international interior and architecture design practice headquartered in London. His finished-property photographs are copyright-protected and are not reproduced here.
Planning a prime residential project?
Bring Heatfix into the services conversation early.
Send drawings, plant-space details, the intended heating strategy and any architectural constraints. Early coordination gives the technical installation a better chance of matching the standard of the finished property.
Start a project enquiry