
Case study
Northwood residence
Heatfix designed and installed the heating, MVHR, air conditioning and electrical installation, and coordinated lighting, Crestron, Lutron and Control4 home automation.
Project context
Premium services have to respect the finished room.
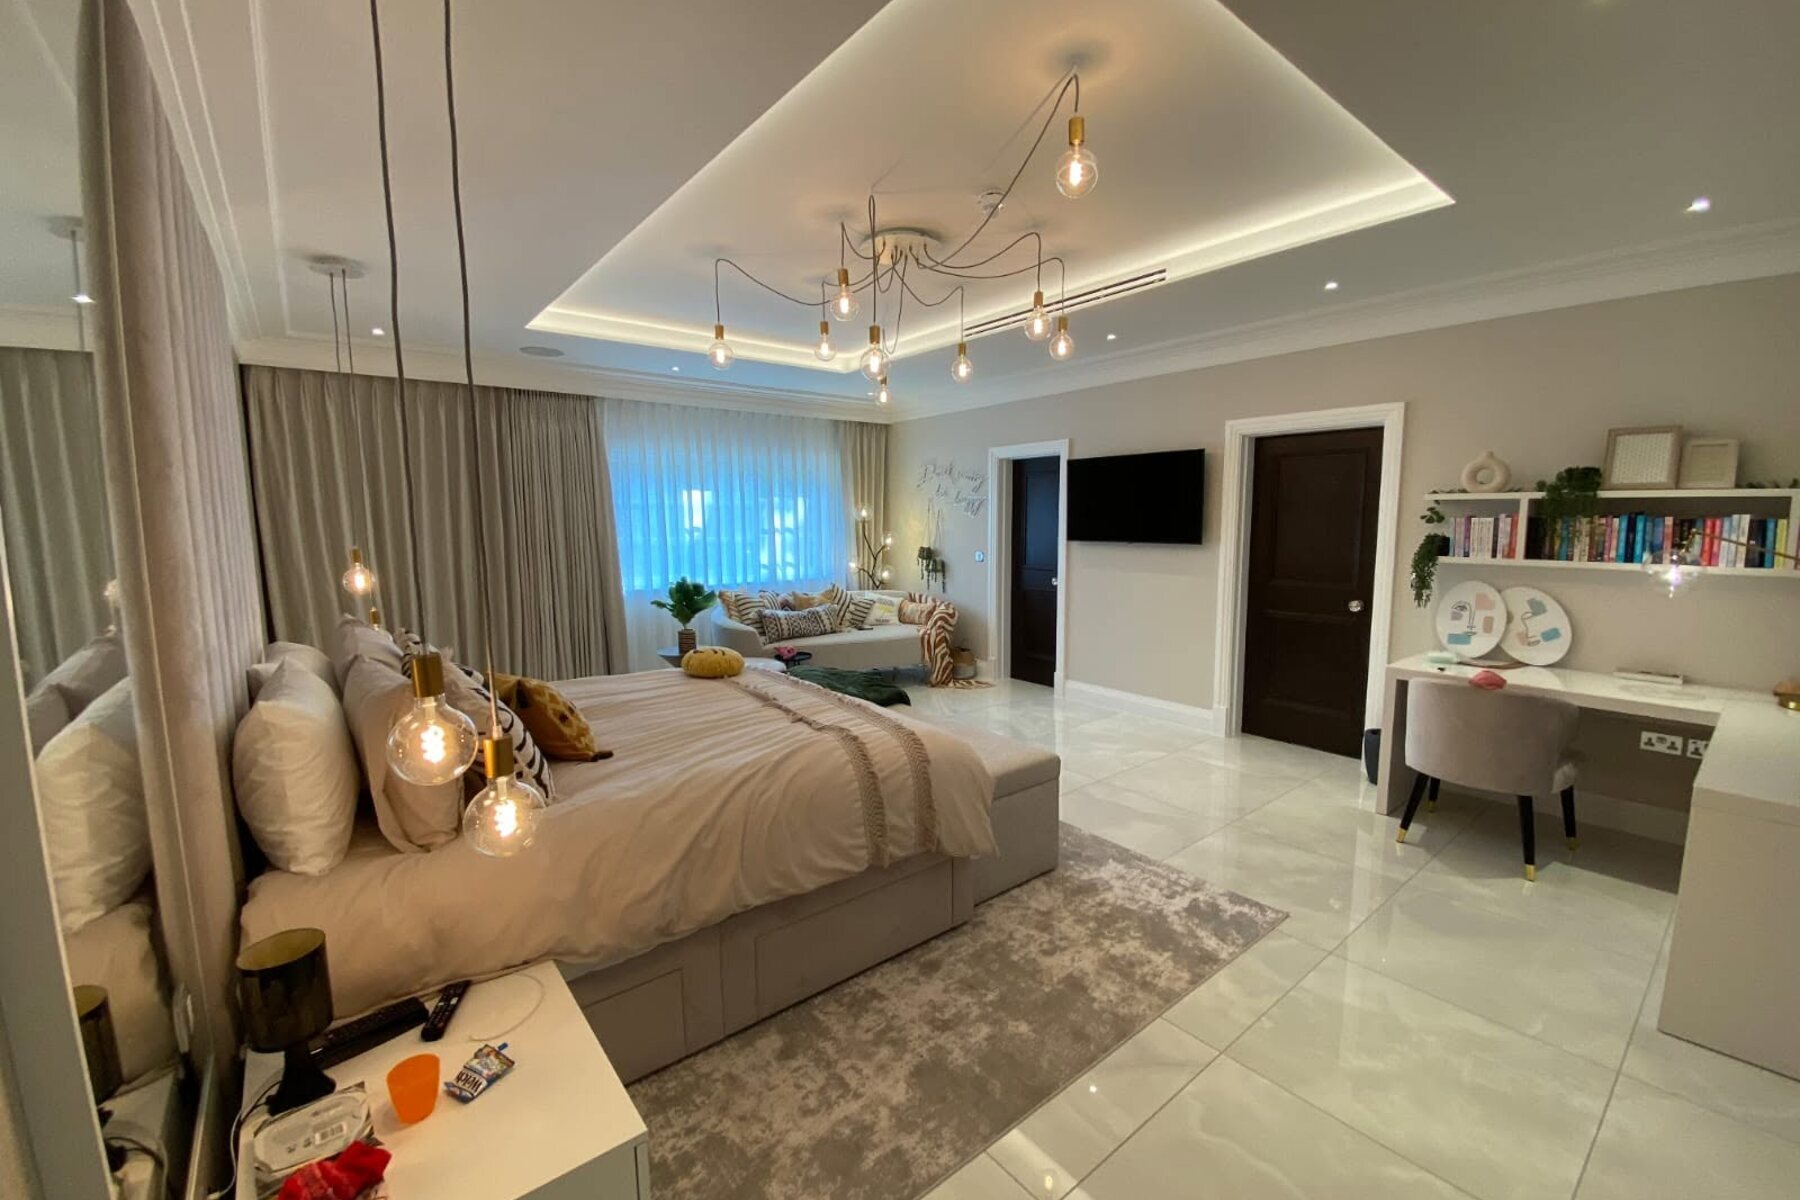
At Northwood, heating, cooling, ventilation, electrics and controls were coordinated around the finished interiors. Careful planning of routes, equipment and access helps the services work together without compromising the design.
The aim is comfort, air quality, cooling, lighting and automation that feel built into the property rather than added afterwards.
Integrated delivery
Heating, cooling, ventilation, electrical and automation coordination under one lead.
Designed and installed
Heating, MVHR, air conditioning and electrical installation delivered as a joined-up package.
Coordinated systems
Lighting, Crestron, Lutron controls and Control4 home automation coordinated with the services infrastructure.
Finish protection
Services routes and control locations planned around high-end interiors, joinery, ceilings and access requirements.
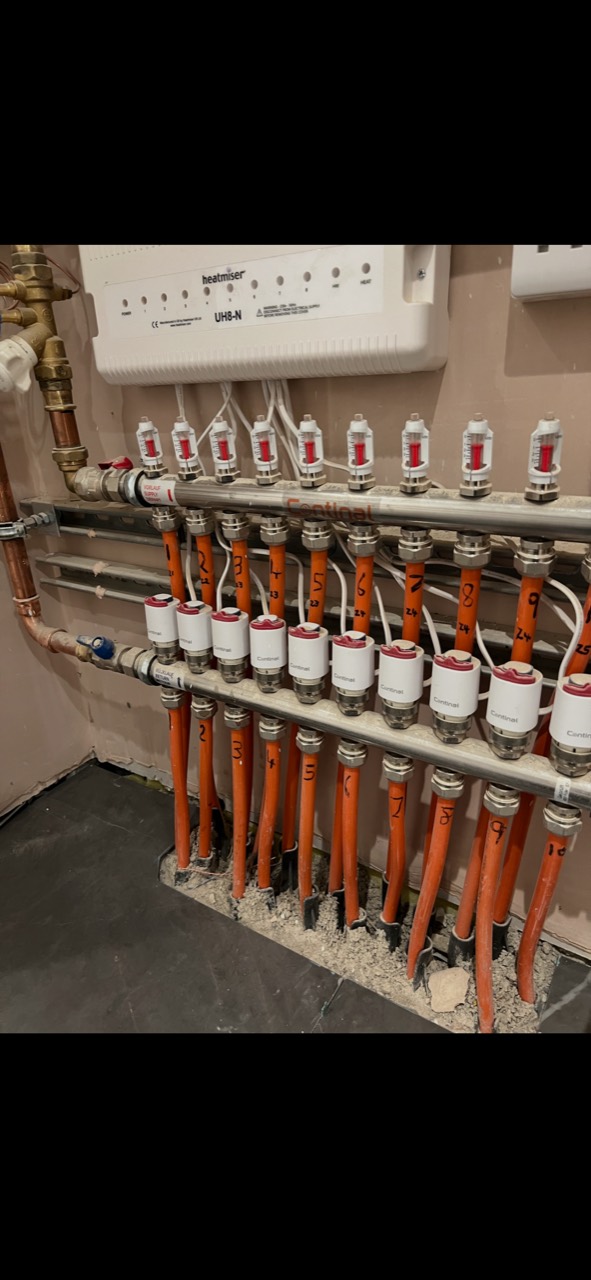
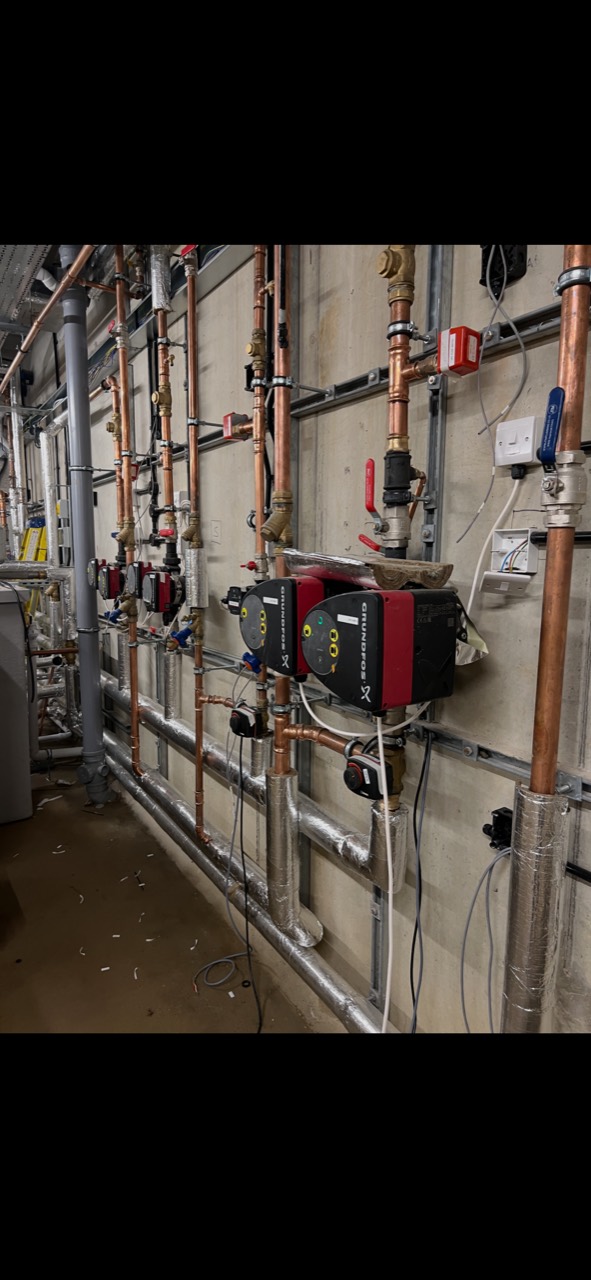
Plant room assembly
The finished rooms only work because this coordination happened behind the scenes.
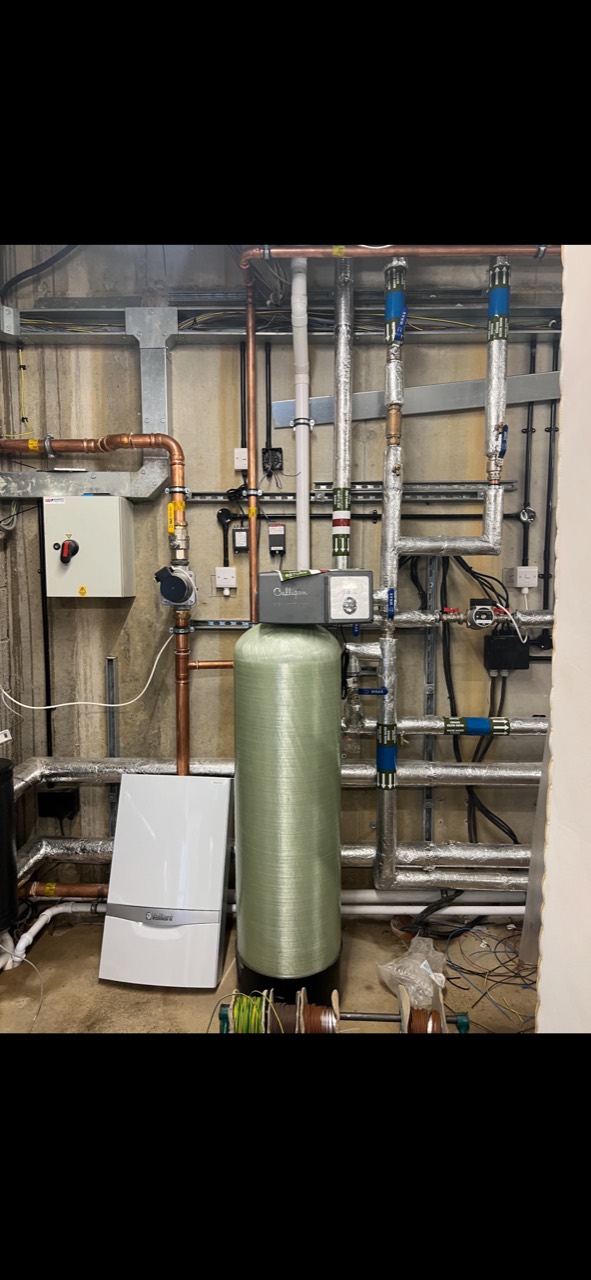
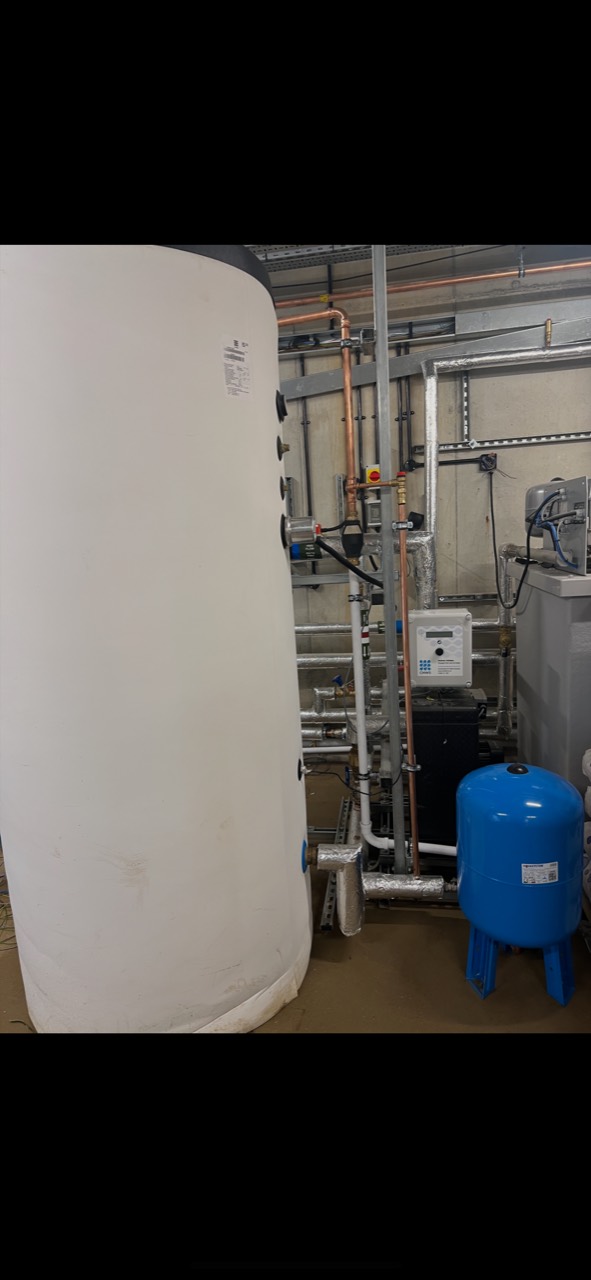
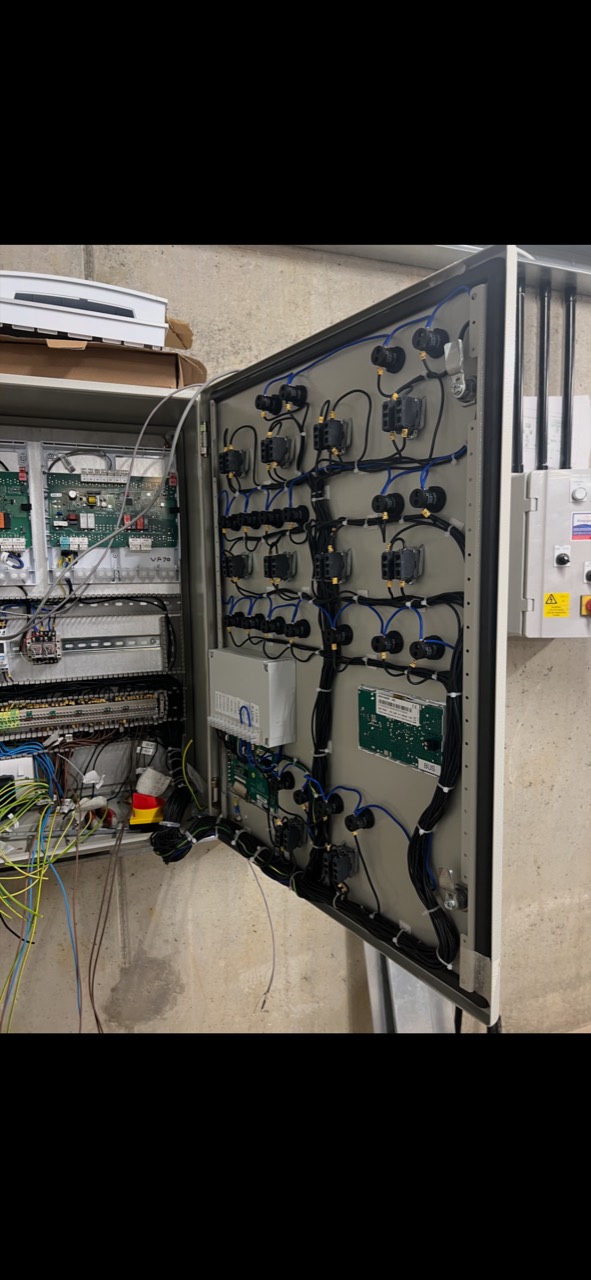
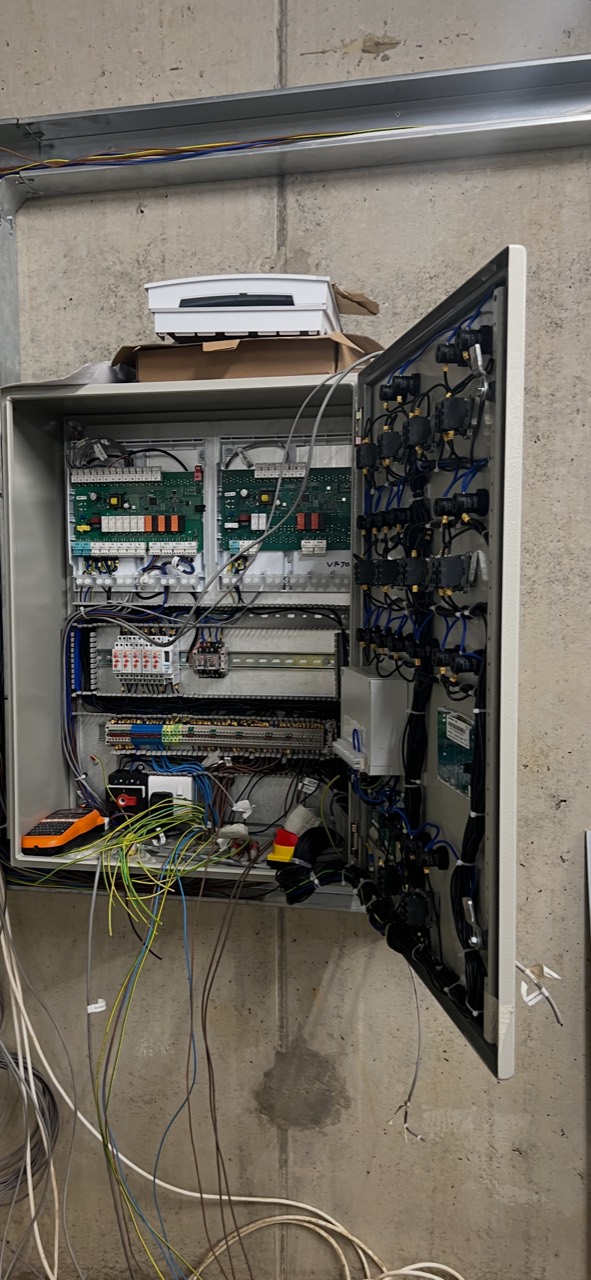
These are assembly-stage Northwood plant room photos: underfloor heating manifolds, controls wiring, pumps, cylinder connections and hydronic pipework being coordinated before the finished interiors were protected.
Finished project
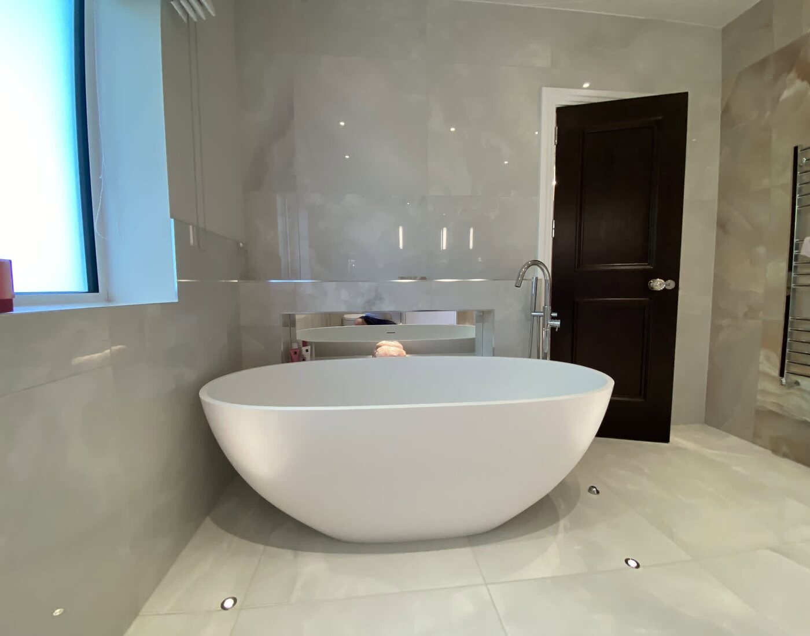
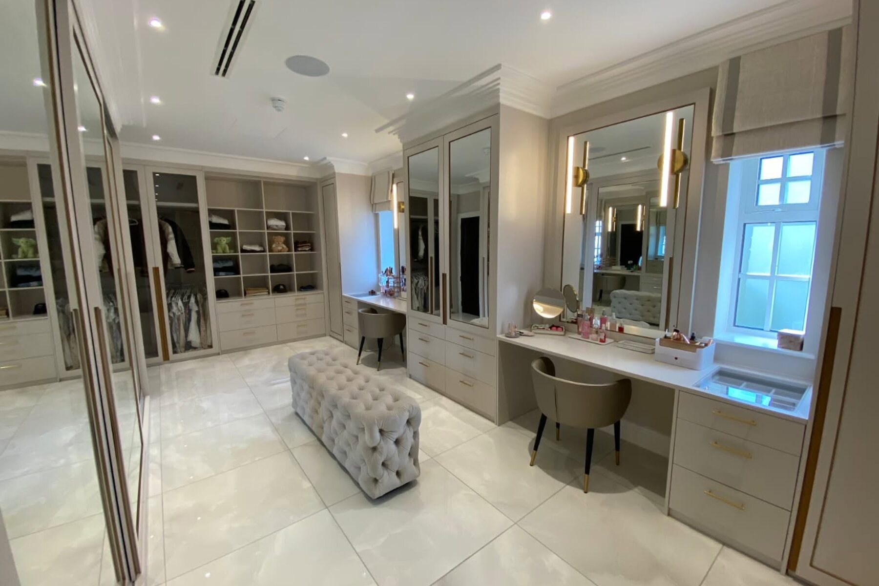
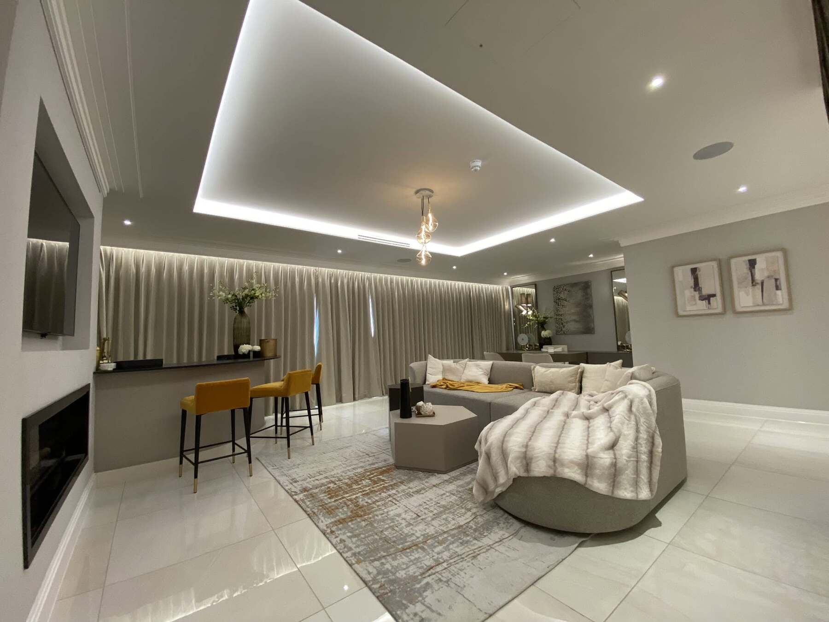
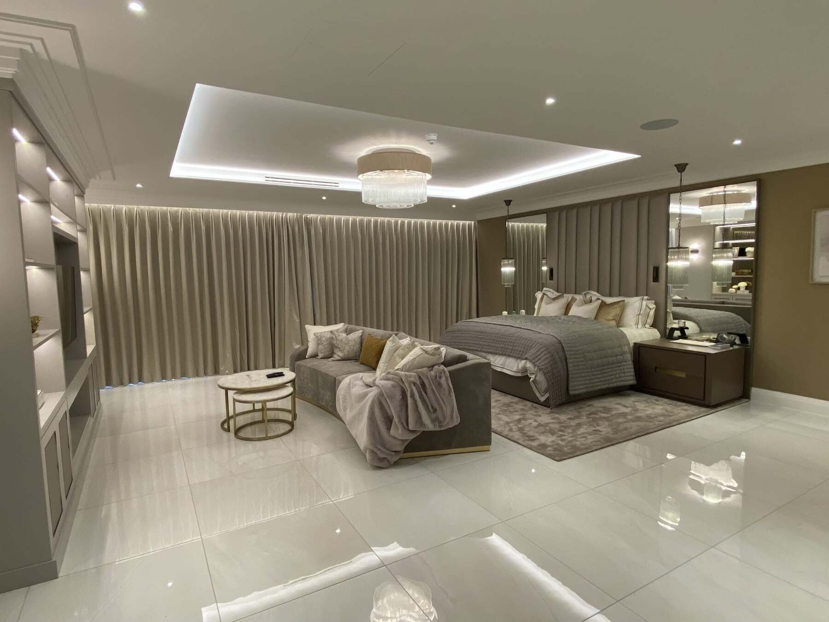
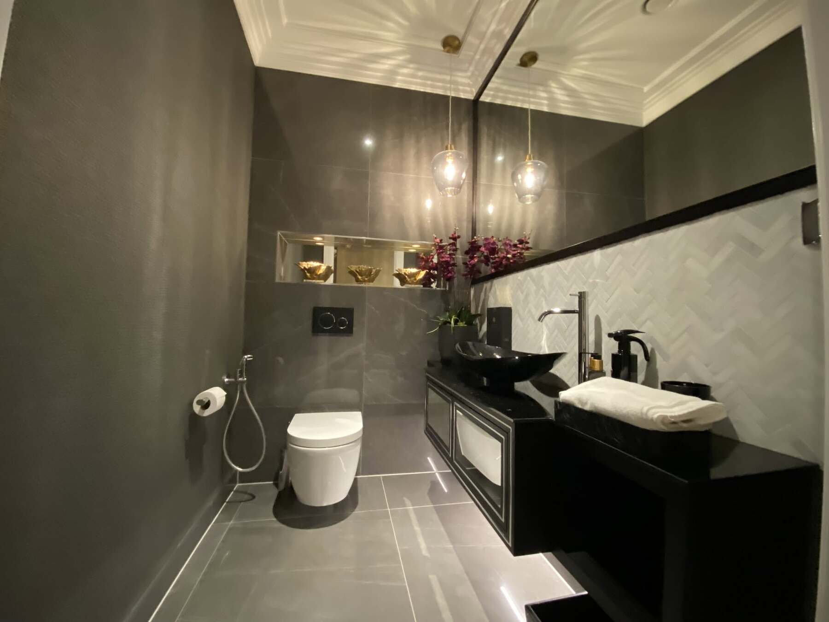
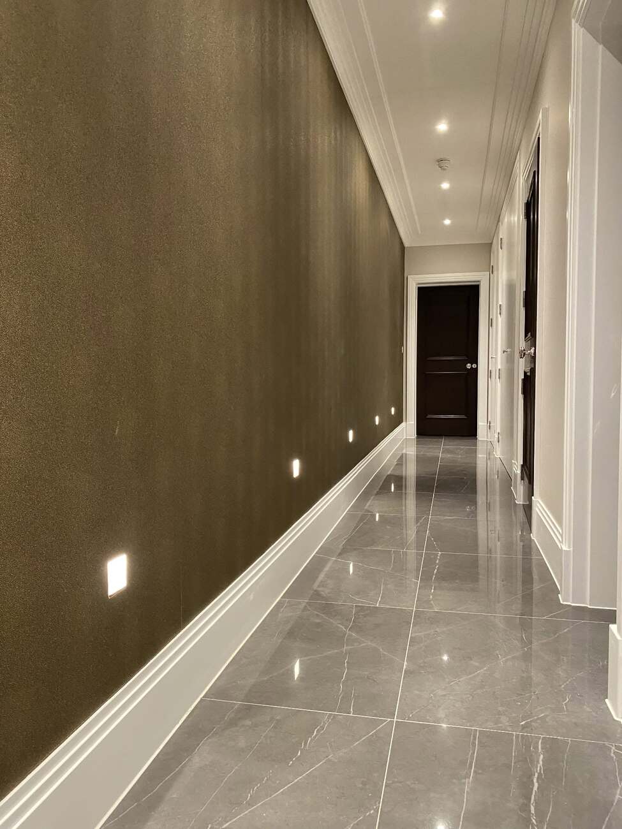
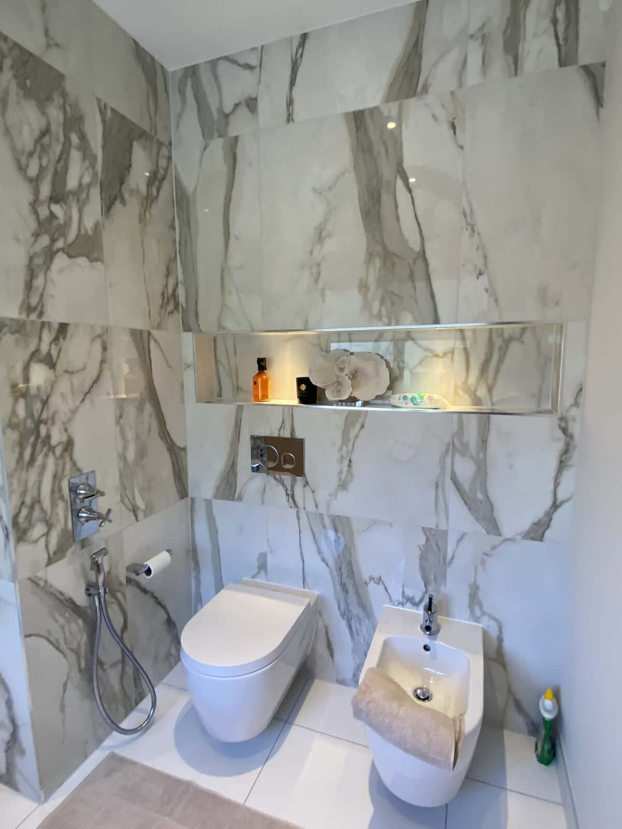
Northwood shows the finished standard Heatfix has to protect.
Luxury interiors like this leave no room for rough coordination. Heating, MVHR, air conditioning, electrical installation, lighting and automation have to serve the rooms rather than interrupt them.
Case-study detail
The value was not only installation. It was coordination under pressure.
Northwood combines the visible finish clients care about with the hidden plant, UFH, controls and electrical infrastructure that has to support it quietly.
UFH and manifolds
Manifold locations, zone wiring and actuator control had to be coordinated so the heating system could be commissioned and maintained without disrupting the finished spaces.
Plant and pumps
Pumps, pipework, filtration, valves and cylinder connections were assembled with access and serviceability in mind, not just visual neatness on the day.
Controls integration
Heating, MVHR, cooling, lighting and automation needed a clear control strategy so the final rooms felt simple to use.
Private residence enquiry
Bring Heatfix in before services decisions become visible compromises.
Send drawings, photos, desired finish level, project timing and any heating, cooling, ventilation, electrical or smart-home coordination concerns.
Email project details