
London UFH design
Underfloor heating design and installation for London homes.
Wet underfloor heating planned around heat loss, floor construction, manifold access, zoning and realistic operating temperatures.
Designed, not guessed
Comfort, floor finishes and the heat source have to work together.
In a premium London home, underfloor heating should provide quiet, even comfort without cluttering walls with radiators or hiding manifolds behind inaccessible boxing.
Heatfix designs, installs and commissions wet UFH for whole-house refurbishments, extensions, basements and low-profile retrofit projects. Loop spacing, circuit lengths and zoning are based on the property and its floor build-up, rather than a generic rule of thumb.
Room-by-room design
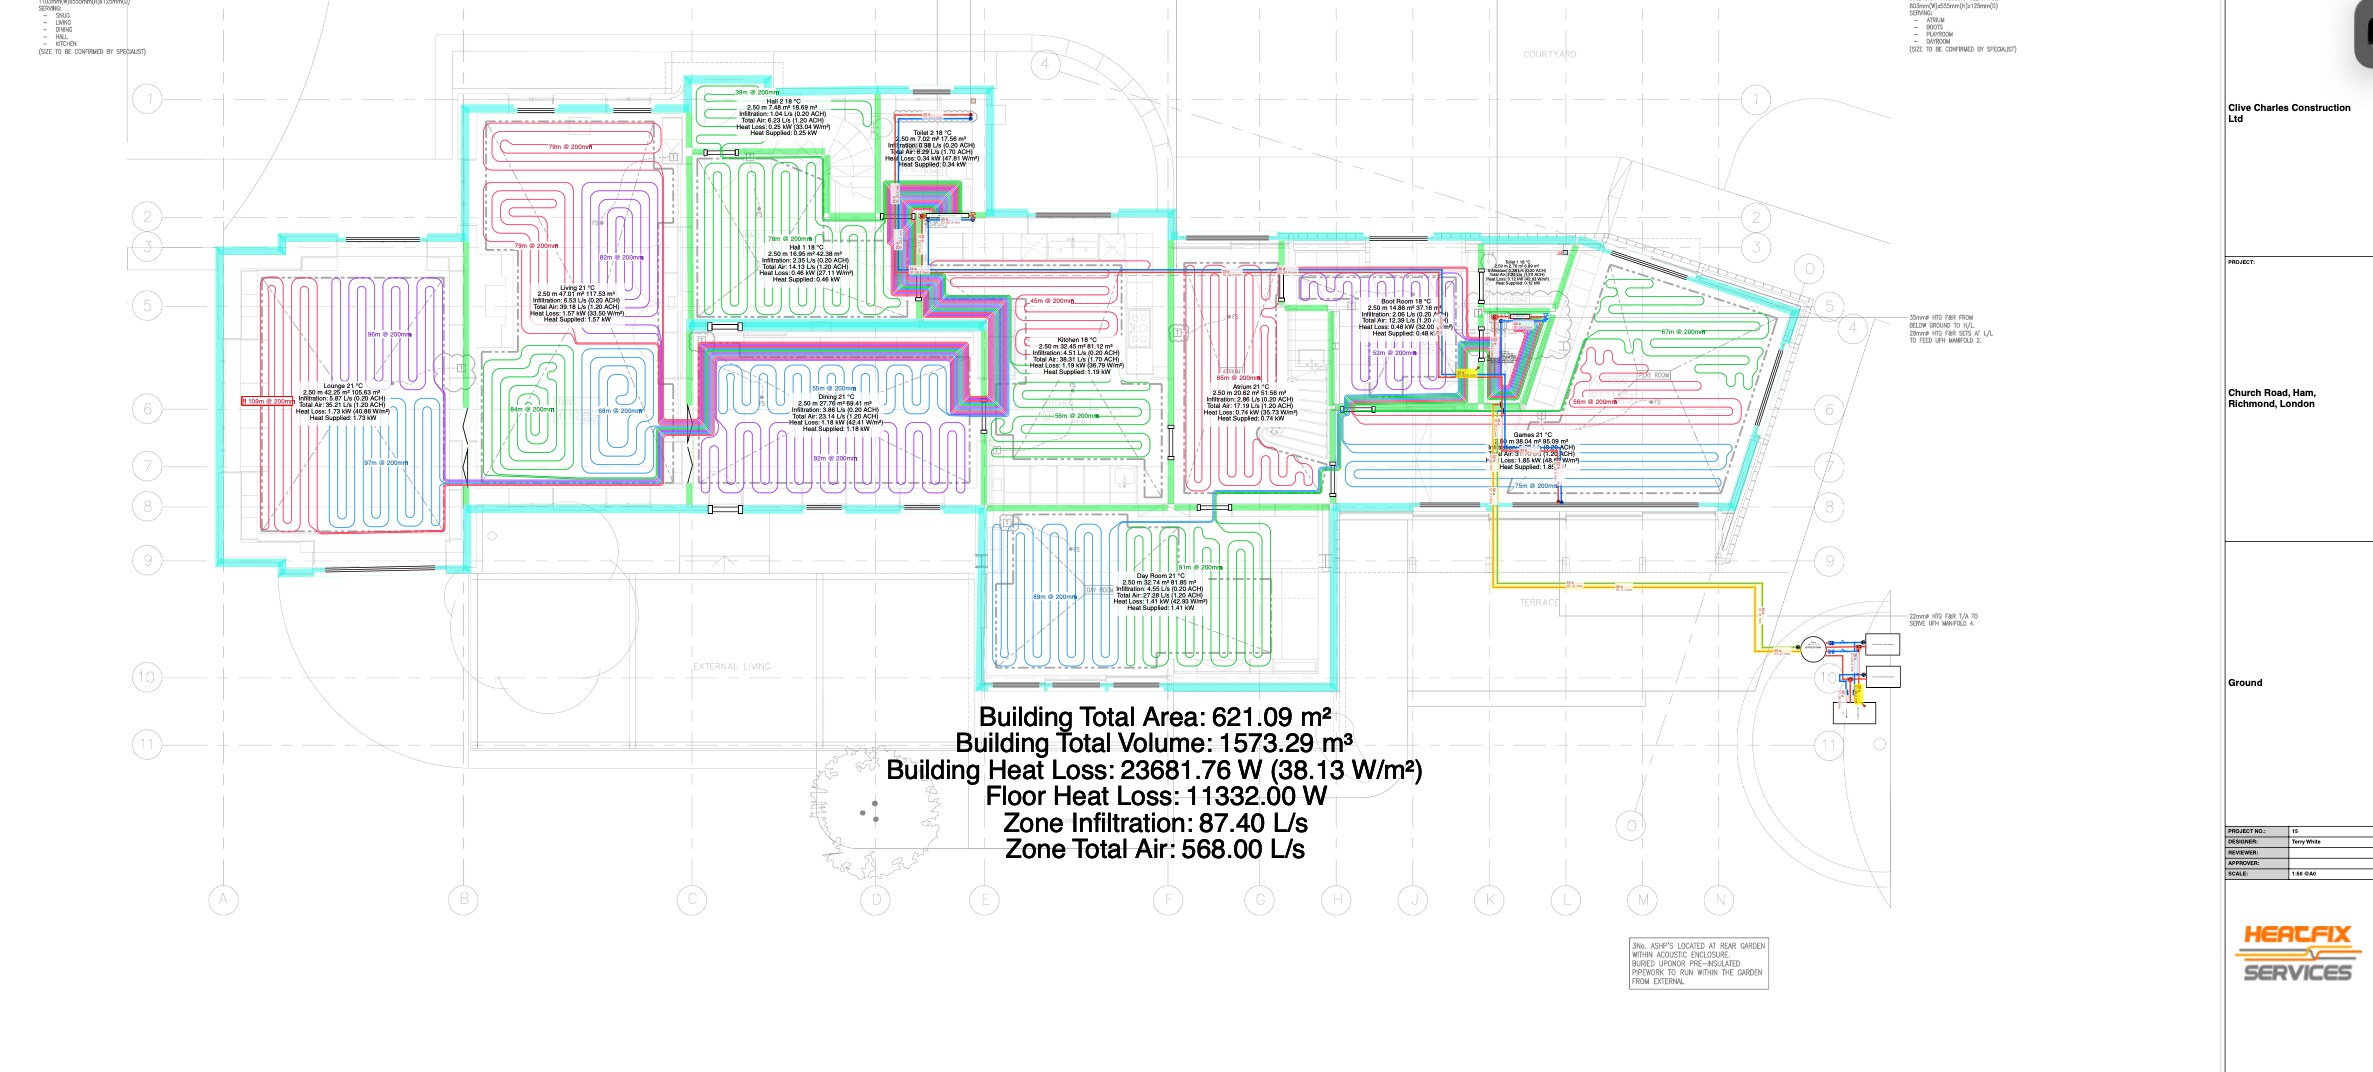
Output, pipe spacing and zones checked against the actual heat loss and floor covering.
Low-temperature operation
Emitter design that supports efficient heat-pump or condensing-boiler operation.
Serviceable manifolds
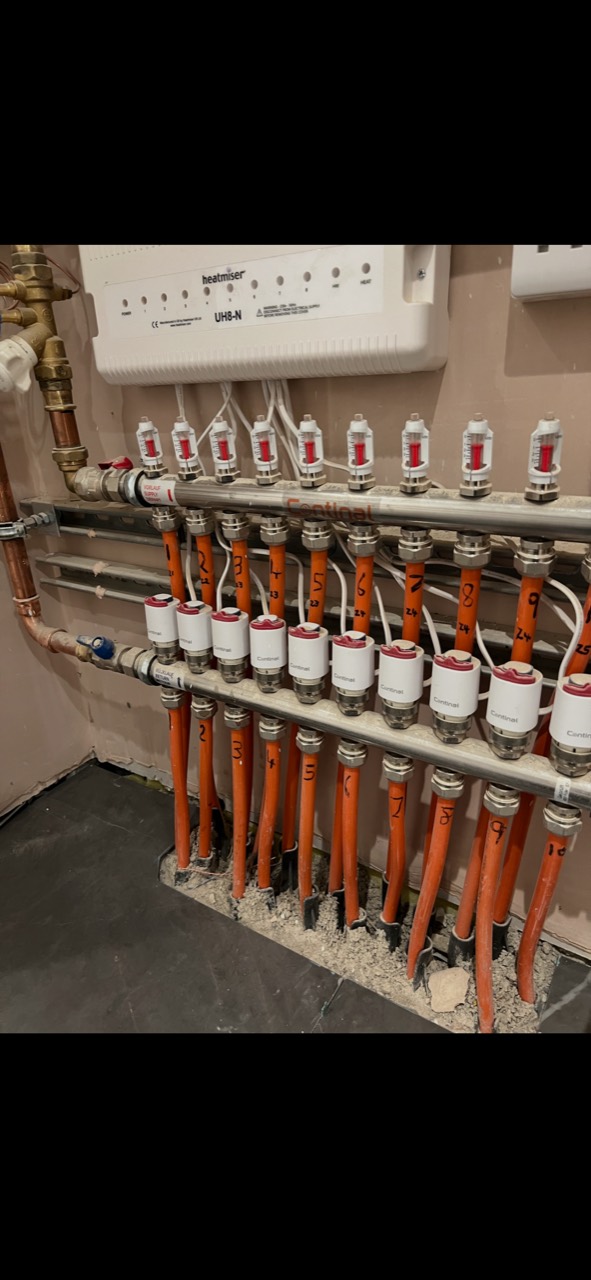
Positions agreed early so balancing, actuators and future fault finding remain accessible.
London constraints
The floor construction is part of the heating design.
Period suspended timber floors
Victorian and Edwardian properties often require between-joist or overlay systems. Insulation beneath the pipe, response time and available build-up all affect the result.
Restricted thresholds and ceiling heights
Basements, retained parquet and existing door levels can make build-up a hard constraint. The selected system must be coordinated before thresholds and finishes are fixed.
Apartments and mansion blocks
Freeholder or managing-agent consent may be required for wet works, acoustic-floor changes and plant modifications. The lease and project requirements should be checked before design is finalised.
Acoustic layers and floor finishes
Acoustic products, engineered timber, carpet, tile and stone have different thermal resistance. Output and maximum surface temperature must be checked against the complete build-up.
Joinery and manifold positions
Wardrobes, media walls and kitchens compete for the same wall space. Agreeing manifold positions early prevents essential equipment being boxed into an inaccessible corner.
Technical decisions
What makes or breaks a UFH system.
Output and loop layout
Where Heatfix is appointed to design the UFH, our agreed design scope includes the output calculations and loop layout. Complex constructions or unusual loads may also require manufacturer or specialist technical sign-off.
Loop length and balancing
Each circuit must remain within the limits appropriate to its pipe diameter and required flow rate. At commissioning, loops are balanced so every zone receives the flow assumed by the design.
Pressure testing before closure
Pipework is pressure tested before the floor closes and protected during screeding. Testing after finishes are installed is too late to provide meaningful protection.
Screed curing and controlled heat-up
UFH is introduced only after the screed has cured for the period specified by its manufacturer. The flooring contractor must confirm residual moisture is acceptable before the final finish is applied.
As-built information
Manifold settings, loop identification and zone information are recorded at handover so future servicing begins with facts rather than guesswork.
Genuine project evidence
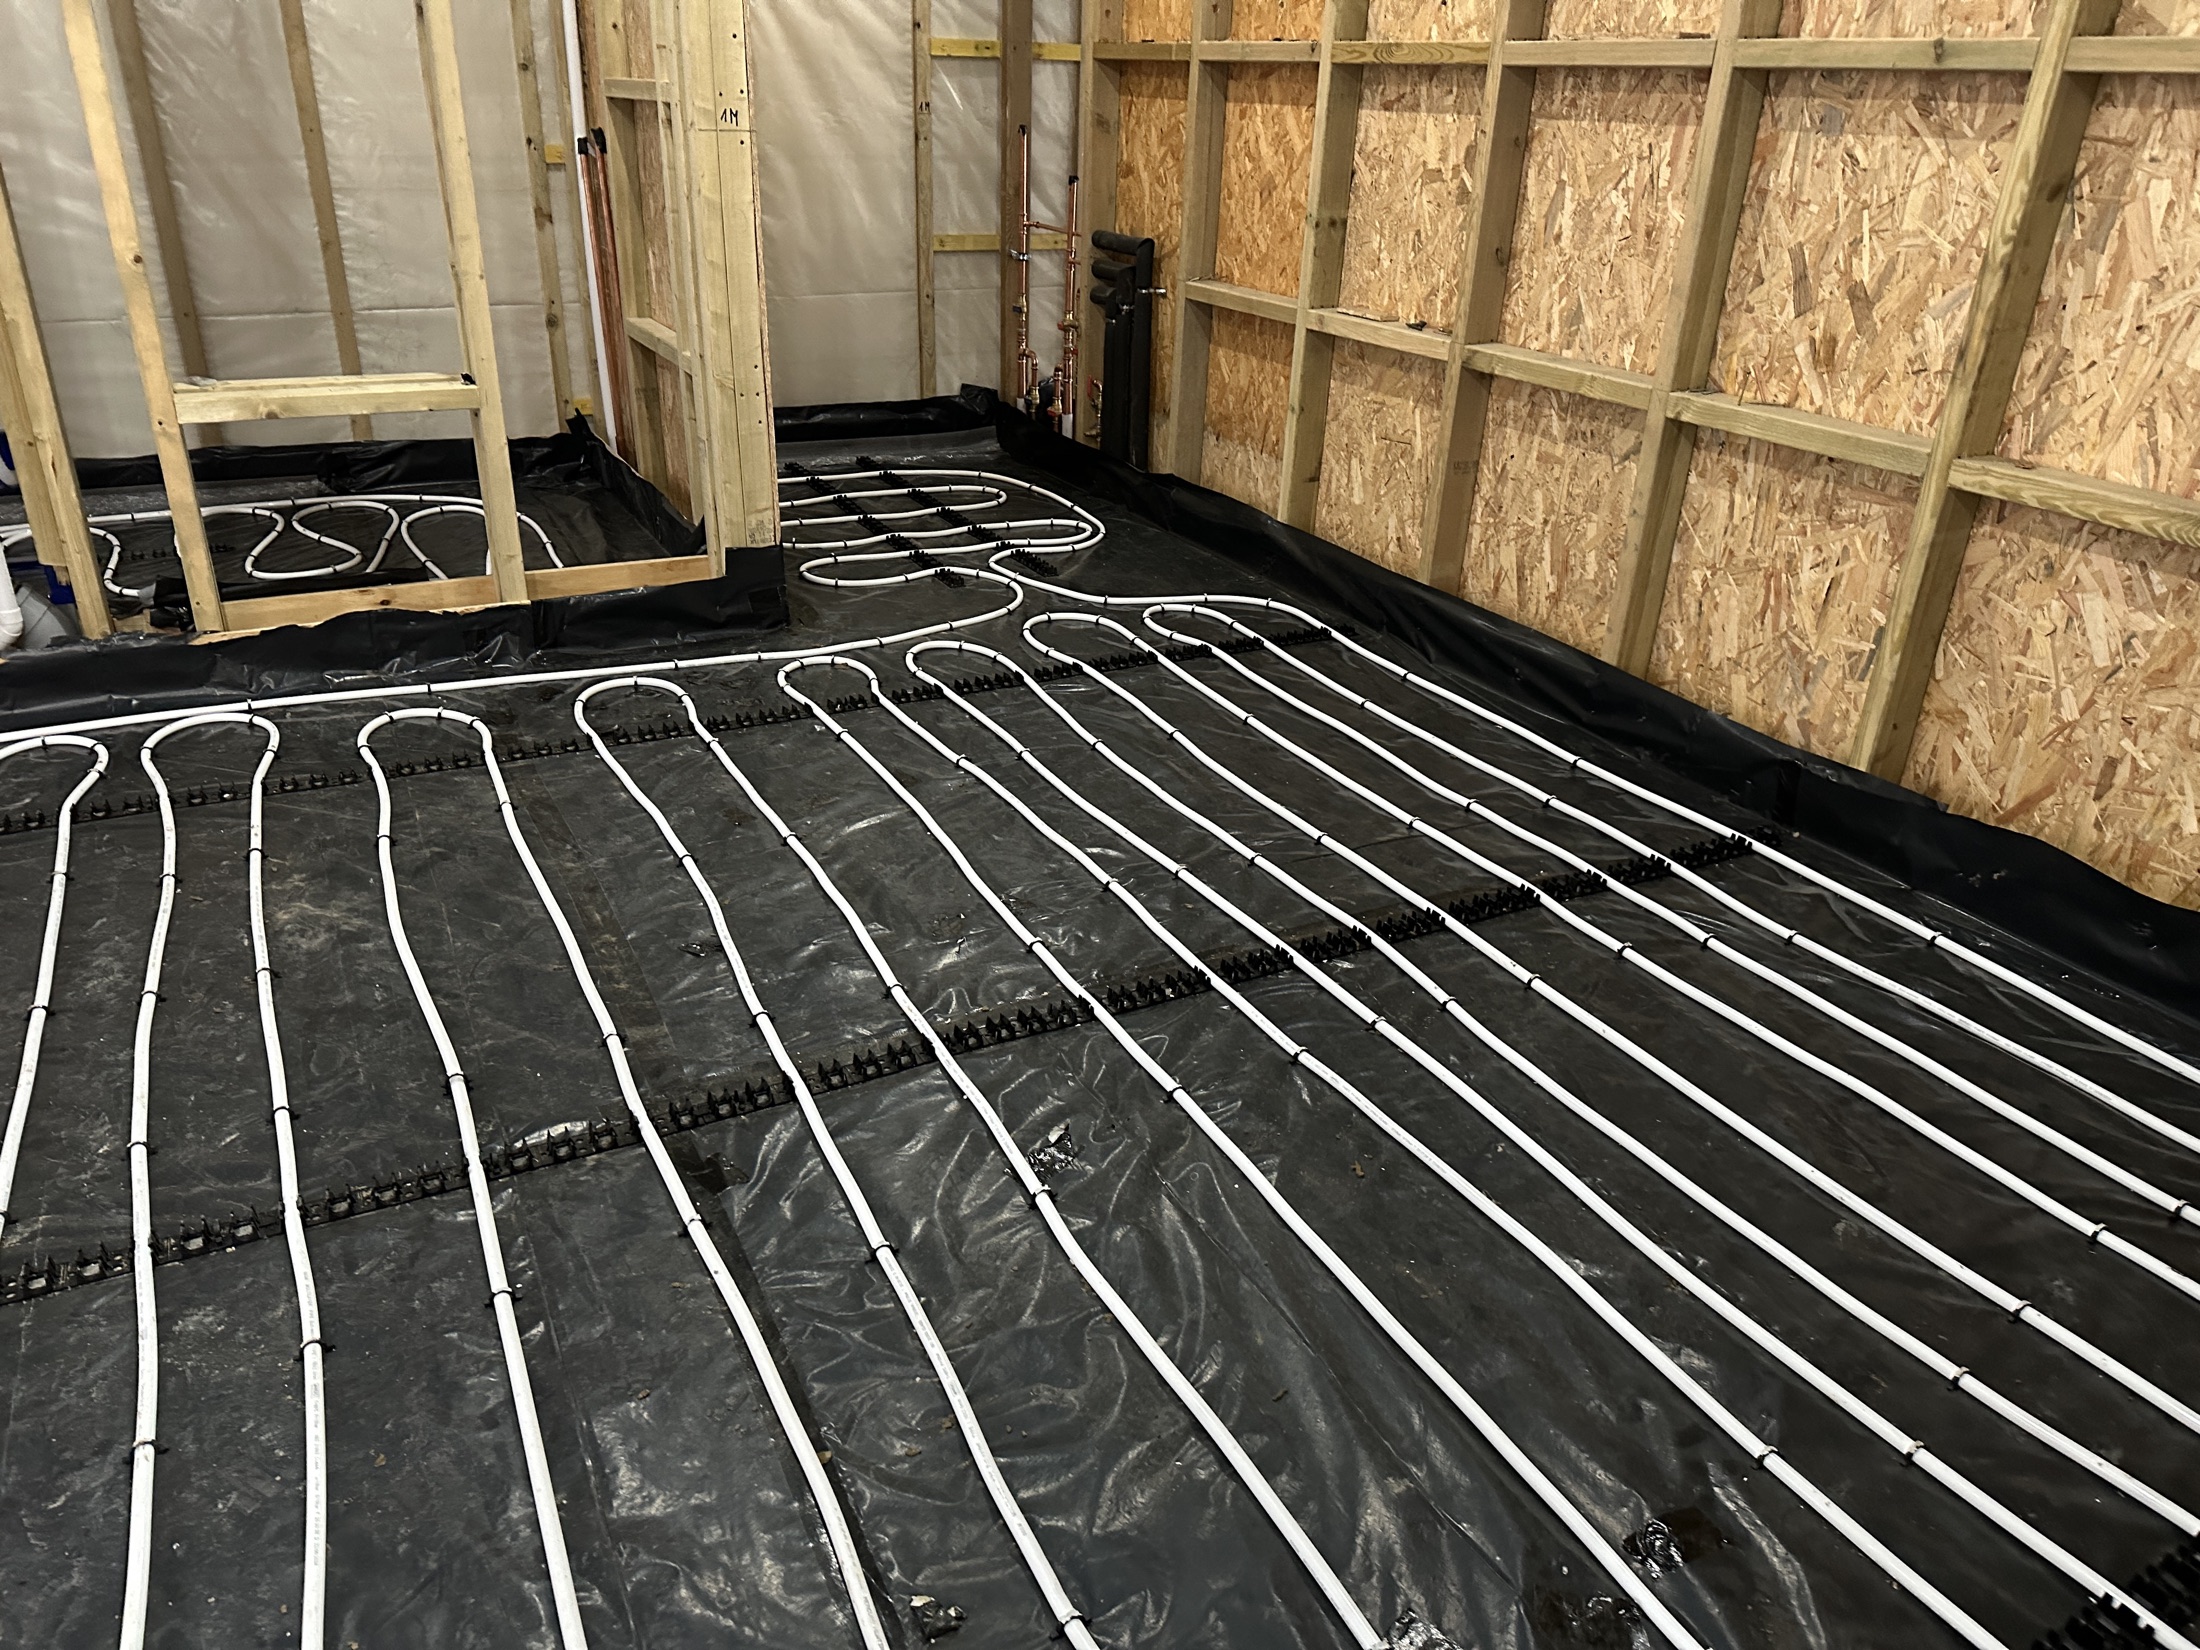
Installed systems, accessible manifolds and coordinated zoning.
How Heatfix works
From floor plans to balanced circuits.
Review the building
Plans, heat loss, floor build-ups, finishes, thresholds, heat source and likely manifold positions.
Design and coordinate
Outputs, spacing, loop routes, zoning and controls aligned with the architect, builder and flooring team.
Install and commission
Pressure testing, protection, balancing, control setup and documented handover.
Common questions
Practical answers before the floor is specified.
Can underfloor heating replace radiators entirely?
Often, in a suitably insulated property. In older buildings with higher heat loss, UFH downstairs with selected radiators upstairs can be the better approach. Room-by-room calculations determine which is appropriate.
How deep does the floor build-up need to be?
It depends on the chosen system. Traditional screeded construction is substantially deeper than a low-profile overlay system. We quote the actual build-up for the specified product, including levelling layers and floor finish.
Does UFH work with wooden floors?
Yes, provided the floor construction, thermal resistance and temperature limits are agreed with the flooring manufacturer and included in the output calculation.
Can Heatfix install another party’s design?
Yes. We can install and commission to the design team’s drawings and will flag conflicts before pipework is laid. Where Heatfix is appointed to design, the agreed scope includes output calculations and loop layout.
Talk to us about your floors
Send the drawings while the floor levels and manifold positions can still be changed.
Include the property location, plans, proposed floor finishes, build-up limits and heat source. Early information makes the first response much more useful.
Start a project enquiry