
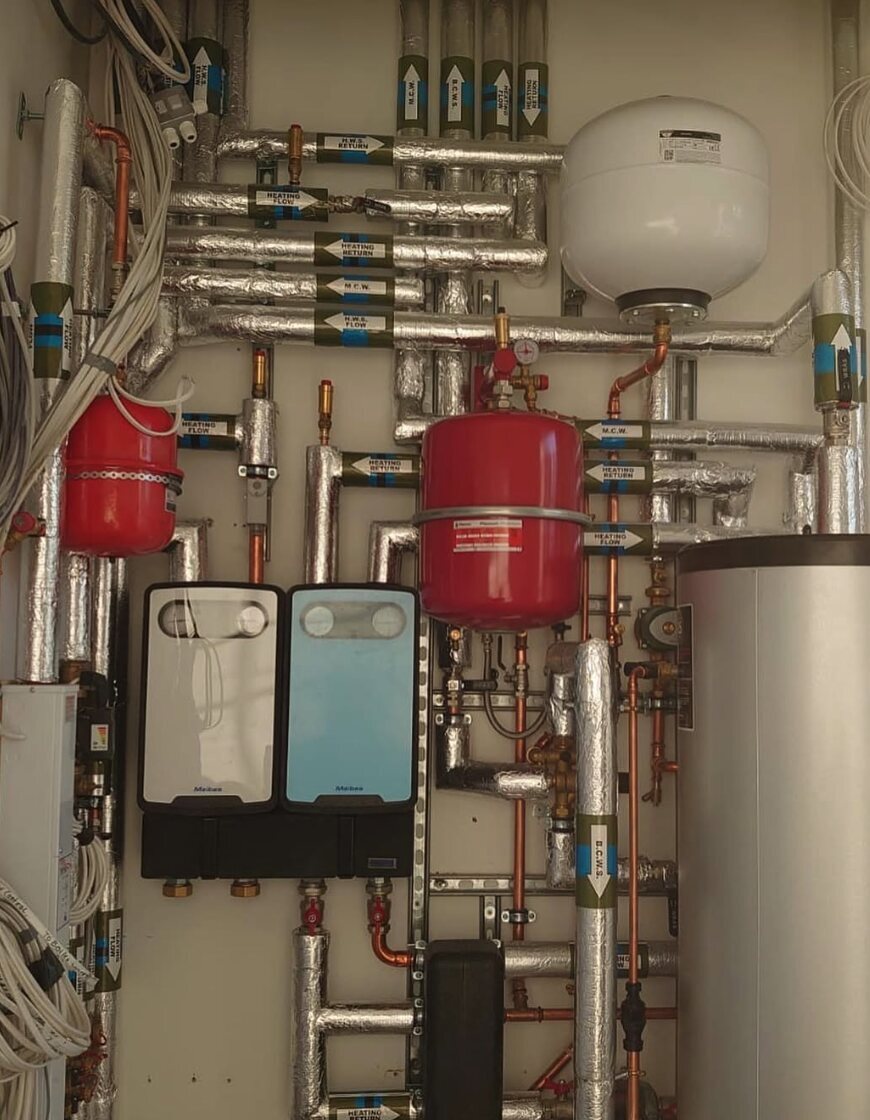
London plant rooms
Plant room installation for London homes.
Heatfix plans and installs plant rooms for substantial residential projects where space, maintenance access, hot-water demand and finished interiors all matter.
London project delivery
New plant rooms planned around the property and the programme.
Heatfix designs and installs plant rooms for substantial London homes, apartments and major refurbishments. The work is coordinated early with the client, architect, designer and main contractor so equipment, routes, access and controls are resolved before finishes close the options down.
This is a project-led service for new installations and major refurbishment work. Existing boiler-room upgrades, calorifier refurbishment and lifecycle work are covered separately on the general plant-room upgrades page.
Restricted plant space
Equipment, valves and service zones are arranged to use compact rooms without sacrificing safe maintenance access.
Hot-water demand
Cylinders or calorifiers, recovery, secondary circulation and controls are coordinated for the property’s likely peak demand.
Noise and vibration
Plant position, pumps, mounts, pipework and operating strategy are considered where bedrooms and finished rooms are close by.
Protected interiors
Delivery routes, pipe routes and future replacement access are planned around joinery, stone, specialist finishes and occupied spaces.
Design-team coordination
Plant decisions made before they become expensive site problems.
Heat source and distribution
Boilers, air-source heat pumps or hybrid arrangements are coordinated with cylinders, buffers, hydraulic separation, pumps, underfloor heating, radiators and controls as one system.
Access and sequencing
Plant-room dimensions, door openings, equipment weights, delivery routes, service clearances and removable components are reviewed before the room and surrounding interiors are completed.
Commissioning and handover
Testing, balancing, weather compensation, zoning, setpoints and operating information turn an orderly installation into a system the client and future service engineer can understand.
London project evidence
Different buildings, different plant constraints.
Real Heatfix projects demonstrate compact apartment plant, substantial-home coordination and distribution integrated with high-quality interiors.
Connected London services
Continue with the part of the system that matters to your project.
Before installation
Planning a London plant room
What information is needed to plan the layout?
Send a dimensioned plan, ceiling heights, door openings, the proposed heat source and hot-water requirements. Photographs of access routes and adjoining rooms help identify restrictions before the equipment layout is agreed.
Can a plant room serve both underfloor heating and radiators?
The heat source, distribution circuits, flow temperatures, pumps and controls need to be considered together. Heatfix reviews these interfaces alongside underfloor heating design and the requirements of the existing or proposed emitters.
How is installation cost established?
The scope depends on equipment, hot-water demand, distribution, controls, access and the refurbishment programme. Send the drawings and plant schedule so Heatfix can assess the work and identify what needs resolving before a quotation.
What happens at commissioning?
The agreed scope can include testing, balancing, control settings and operating information. See heating controls and commissioning for the checks and handover considerations.
London plant-room enquiry
Send the drawings, plant-space dimensions and project programme.
Include the heat source, hot-water requirement, equipment schedule, access constraints and the stage at which finishes and services routes will be fixed.
Discuss a London plant room