

London heat pump projects
Air source heat pump integration for larger London homes.
Heat loss, emitters, hot water, hydraulics and controls designed as one system—not a heat pump added to an unsuitable heating circuit.
Whole-system design
A heat pump is only as good as the system around it.
London projects bring demanding heat losses, limited plant space, neighbour proximity and planning constraints. Heatfix reviews the building, emitters, hot-water demand, hydraulic layout and control strategy before equipment is selected.
We work on substantial houses, full refurbishments and design-led residential projects where plant decisions need to coordinate with architecture and other trades.
Heat loss and sizing
Room-by-room figures establish the design load and the output required at the proposed outdoor condition.
Emitter strategy
Radiators, UFH and fan-assisted emitters checked against realistic lower flow temperatures.
Hot water and plant
Cylinder capacity, recovery, buffers or volumisers, pumps, access and control logic considered together.
Design decisions
What determines whether the finished system performs.
Room-by-room heat loss
Older London properties can lose more heat than floor area alone suggests through solid walls, secondary glazing and suspended floors. Those figures drive heat-pump selection and emitter changes.
Flow temperature
Performance improves when the building can be heated at a lower water temperature. We check existing radiators and identify where selective upsizing, UFH or fan-assisted emitters are justified.
Hydraulic stability
Minimum flow, water volume, zoning and compressor operation must be considered together. Buffers, volumisers and hydraulic separation are specified only where the design calls for them.
Hot-water recovery
Cylinder volume, recovery time and peak household demand are planned around the actual occupancy rather than a generic bedroom count.
Controls and handover
Weather compensation, load curves and zoning need correct commissioning and a clear explanation. Settings are documented so the system is not immediately overridden.
London considerations
Noise, planning and available space are design constraints.
External-unit position
Placement is assessed against manufacturer sound data, reflective surfaces and the relationship to neighbouring windows and boundaries.
Planning route
Conservation areas, flats, listed buildings and constrained sites can require additional approvals or acoustic information. Requirements are checked for the individual property before design is finalised.
Plant-room access
London homes rarely have spare plant space. Cylinder, pumps, valves, filters and controls need genuine maintenance access rather than being squeezed into the remaining cupboard.
Installation coordination
Heating, plumbing, controls and any specialist electrical work are installed and coordinated by the Heatfix team and approved specialists as required by the agreed project scope.
Integration process
Evidence before equipment selection.
Desktop review
Plans, photos, location, existing emitters and plant constraints establish whether a survey is worthwhile.
Survey and design
Room heat loss, emitter checks, heat-pump sizing, hot-water strategy and hydraulic layout.
Install and commission
Coordinated plant work, balancing, weather-compensation setup, documented settings and handover.
Hampstead project evidence
The plant behind a substantial London heating system.
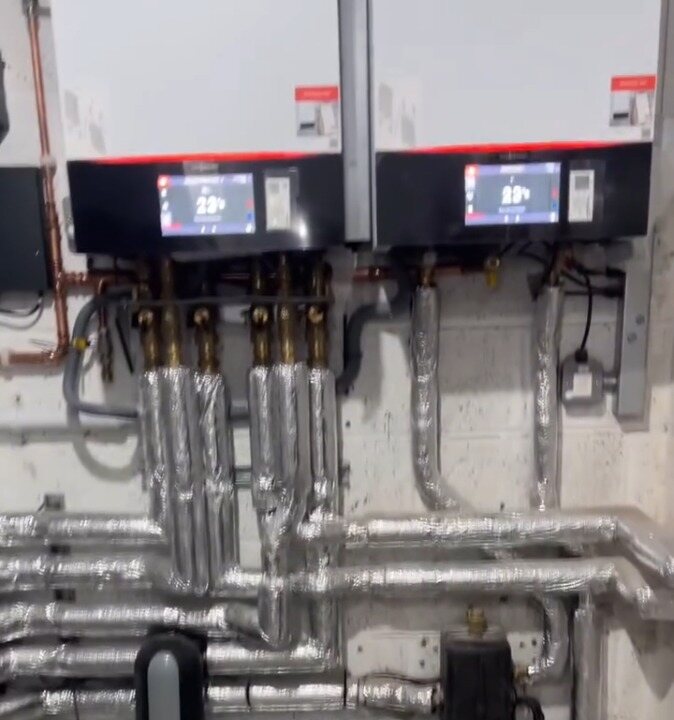
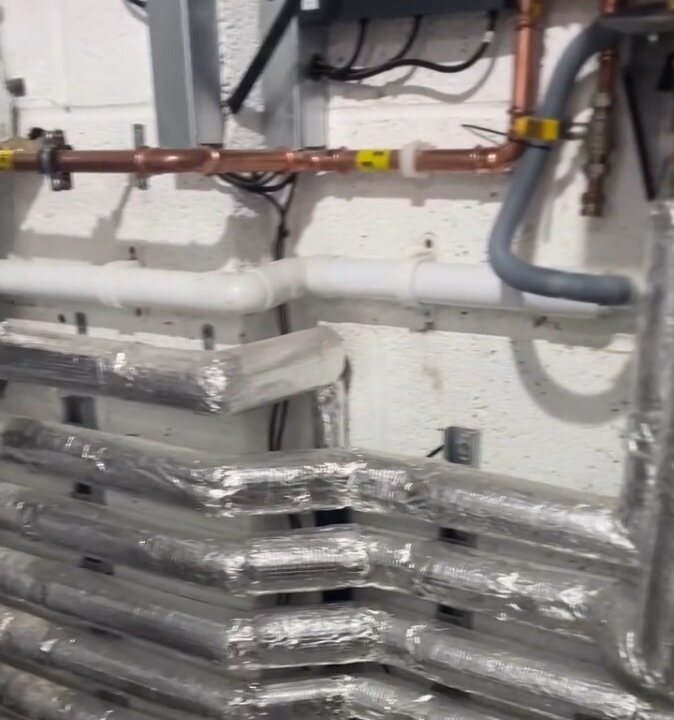
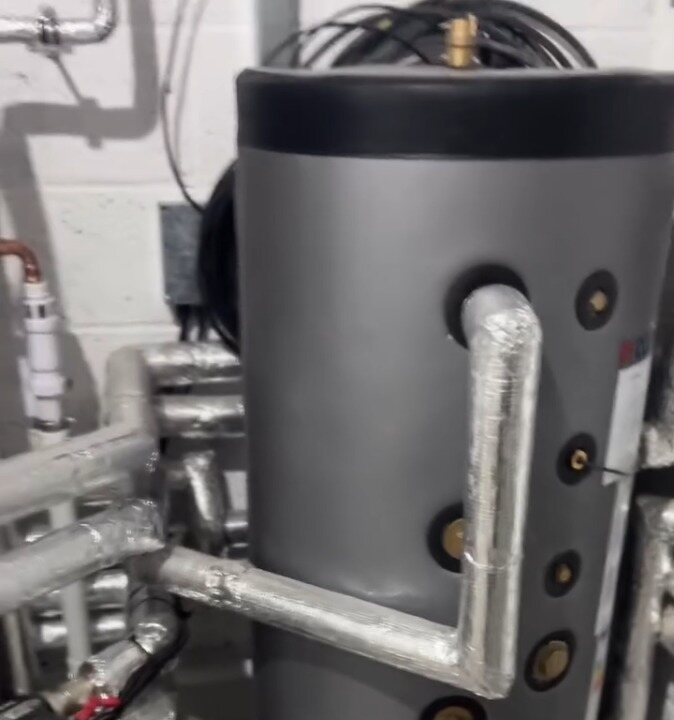
These genuine Hampstead plant-room images show how heat-source equipment, distribution pipework and buffer volume have to work as one coordinated system.
Common questions
Suitability depends on the building, not its age alone.
Will a heat pump work in an older London property?
Potentially. Fabric performance, emitter capacity, external-unit placement and planning constraints must be assessed individually. Honest heat-loss figures are the starting point.
Can existing radiators remain?
Often some can. Each radiator is checked at the proposed operating temperatures. Undersized emitters can be replaced selectively rather than automatically changing every radiator.
Is grant support available?
Some installations may qualify under the current Boiler Upgrade Scheme. Eligibility, technology requirements and grant levels should be checked against current government guidance when the project is assessed.
How disruptive is installation?
Plant work is concentrated, while distribution changes depend on the existing system and emitter strategy. On refurbishments, Heatfix coordinates the heating sequence with the wider construction programme.
Start with the property
Send the plans, plant photos and existing emitter details.
Include the London borough, project stage, household hot-water needs and any known planning or neighbour constraints.
Start a project enquiry